RARE PARK-BACKING BUNGALOW IN ALDERSHOT WITH IN-LAW SUITE AND COMMUTER-FRIENDLY LOCATION Experience the perfect blend of peaceful living and everyday convenience in this charming bungalow tucked into a quiet, family friendly pocket of Burlington’s sought after Aldershot community. Backing directly onto Maplehurst Park, this home offers a lifestyle that is hard to find with morning walks through scenic trails, green space as your backyard, and no rear neighbours. Designed for easy one level living, the home features a bright and welcoming main floor, complemented by a well appointed in law suite in the lower level. This creates ideal flexibility for multi generational living, hosting guests, or potential income. The attached garage adds everyday practicality, while mature trees and inviting curb appeal create a warm first impression. Location is where this property truly shines. Enjoy quick access to the Aldershot GO Station and the QEW, making commuting simple and efficient. You are also just minutes to local amenities, shops, restaurants, and everything Burlington has to offer while still enjoying the calm of a nature filled setting. A rare opportunity to own a home that delivers comfort, flexibility, and a lifestyle connected to both nature and convenience.
Sold for $999,000
C$999,000
1063 Maplehurst Ave, Burlington, ON L7T 3G3
4beds
1,213sqft
Single Family Residence, Residential
Built in 1957
7,595 Square Feet Lot
$-- Zestimate®
C$824/sqft
C$3,603 Estimated rent
Home value
Not available
Estimated sales range
Not available
Not available
Owner options
List your home for rent
C$3,603/mo
Rent Zestimate®
Find your next renter with Zillow Rental Manager. Plus, with online applications, you can quickly screen prospective tenants – for free.
C$3,603/mo
Rent Zestimate®
Refinance and save
C$4,223/mo
Est. payment
Refinancing to a lower rate could help reduce your monthly payments and save thousands over the life of the loan.
C$4,223/mo
Est. payment
Explore your selling options
Work with a Zillow partner agent
Leverage their expertise and Zillow's premium Showcase listings to get your home seen by more buyers.
Get startedList with your own agent
Get your home in front of millions of buyers by listing it on Zillow.
Learn how to do itSell it yourself
Take full control of how buyers see your home on Zillow by listing For Sale by Owner (FSBO).
List your homeWhat's special
Zillow last checked:
Listing updated:
Listed by:
Steve Augustine, Broker of Record,
Your Home Sold Guaranteed Realty Elite
Source: ITSO,MLS®#: 40837205Originating MLS®#: Cornerstone Association of REALTORS®
Facts & features
Interior
Bedrooms & bathrooms
- Bedrooms: 4
- Bathrooms: 2
- Full bathrooms: 2
- Main level bathrooms: 1
- Main level bedrooms: 3
Other
- Level: Main
- Area: 122.77
- Dimensions: 11ft. 7in. x 11ft. 9in.
Bedroom
- Level: Main
- Area: 105.66
- Dimensions: 13ft. 6in. x 8ft. 9in.
Bedroom
- Level: Main
- Area: 100.17
- Dimensions: 11ft. 2in. x 9ft. 9in.
Bedroom
- Level: Lower
- Area: 154.57
- Dimensions: 17ft. 8in. x 9ft. 5in.
Bathroom
- Features: 4-Piece
- Level: Main
- Area: 72.33
- Dimensions: 9ft. 3in. x 8ft. 1in.
Bathroom
- Features: 5+ Piece
- Level: Lower
- Area: 113.6
- Dimensions: 14ft. 6in. x 8ft. 8in.
Den
- Level: Lower
- Area: 73.12
- Dimensions: 9ft. 5in. x 8ft. 8in.
Dining room
- Level: Main
- Area: 72.97
- Dimensions: 9ft. 11in. x 8ft. 1in.
Kitchen
- Level: Main
- Area: 131.73
- Dimensions: 13ft. 3in. x 10ft. 11in.
Kitchen
- Level: Lower
- Area: 91.61
- Dimensions: 10ft. 10in. x 9ft. 7in.
Laundry
- Level: Lower
- Area: 109.69
- Dimensions: 12ft. 8in. x 9ft. 8in.
Living room
- Level: Main
- Area: 234.67
- Dimensions: 18ft. 1in. x 13ft. 3in.
Recreation room
- Level: Lower
- Area: 435.73
- Dimensions: 24ft. 6in. x 18ft. 11in.
Utility room
- Level: Lower
- Area: 24.5
- Dimensions: 6ft. 5in. x 4ft. 5in.
Heating
- Forced Air, Natural Gas
Cooling
- Central Air
Appliances
- Laundry: In Area
Features
- In-Law Floorplan
- Basement: Full,Finished
- Has fireplace: Yes
- Fireplace features: Gas
Interior area
- Total structure area: 1,213
- Total interior livable area: 1,213 sqft
- Finished area above ground: 1,213
Property
Parking
- Total spaces: 7
- Parking features: Attached Garage, Asphalt, Private Drive Double Wide
- Attached garage spaces: 1
- Uncovered spaces: 6
Features
- Stories: 1
- Has spa: Yes
- Spa features: Hot Tub
- Waterfront features: Lake/Pond
- Frontage type: East
- Frontage length: 62.15
Lot
- Size: 7,595 Square Feet
- Dimensions: 62.15 x 122.22
- Features: Urban, Rectangular, Hospital, Library, Park, Place of Worship, Public Transit, Quiet Area, Schools
Details
- Additional structures: Shed(s)
- Parcel number: 071110073
- Zoning: R2.4
Construction
Type & style
- Home type: SingleFamily
- Architectural style: Bungalow
- Property subtype: Single Family Residence, Residential
Materials
- Brick
- Foundation: Concrete Block
- Roof: Asphalt Shing
Condition
- 51-99 Years
- New construction: No
- Year built: 1957
Utilities & green energy
- Sewer: Sewer (Municipal)
- Water: Municipal
Community & HOA
Location
- Region: Burlington
Financial & listing details
- Price per square foot: C$824/sqft
- Annual tax amount: C$4,741
- Date on market: 6/5/2026
- Inclusions: Hot Tub, Main Floor: Fridge, Stove, Dishwasher, Microwave. Lower Level: Washer & Dryer
- Exclusions: Built In Closet System, Main Floor Tower Washer & Dryer, Lower Level Full Size Fridge, All Bar Fridges, Small Upright Freezer
Price history
| Date | Event | Price |
|---|---|---|
| 8/31/2026 | Sold | C$999,000-16.7%C$824/sqft |
Source: ITSO #40837205 Report a problem | ||
| 7/12/2024 | Listing removed | -- |
Source:  Cornerstone Association of REALTORS® - Hamilton-Burlington #H4198749 Report a problem Cornerstone Association of REALTORS® - Hamilton-Burlington #H4198749 Report a problem | ||
| 7/2/2024 | Listed for sale | C$1,199,900C$989/sqft |
Source: Cornerstone Association of REALTORS® - Hamilton-Burlington #H4198749 Report a problem | ||
Public tax history
Tax history is unavailable.
Neighborhood: Aldershot
Nearby homes
- C$824,0004 bd2 ba1.1k sqft1053 Maplehurst Ave, Burlington, ON L7T3G3Sold
- C$---- bd-- ba-- sqft1087 Maplehurst Ave, Burlington, ON L7T3G3Off Market
- C$825,0003 bd2 ba-- sqft522 Enfield Rd, Burlington, ON L7T2X8For Sale
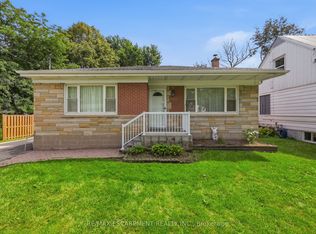
- C$959,9005 bd2 ba-- sqft1063 Joan Dr, Burlington, ON L7T3H3For Sale
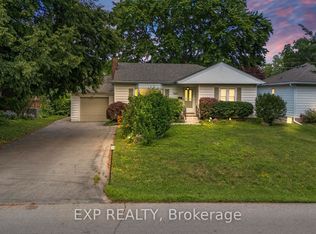
- C$899,0004 bd2 ba1k sqft505 Enfield Rd, Burlington, ON L7T2X5Pending
- C$599,0004 bd2 ba-- sqft539 Enfield Rd, Burlington, ON L7T2X5For Sale
- C$1,069,9004 bd2 ba1.1k sqft465 Springbank Cres, Burlington, ON L7T2W8For Sale
- C$1,158,0003 bd3 ba-- sqft570 Enfield Rd, Burlington, ON L7T2X5For Sale
Nearby schools
GreatSchools rating
No schools nearby
We couldn't find any schools near this home.
Schools provided by the listing agent
- Elementary: Aldershot Ps, Holy Rosary Catholic Es
- High: Aldershot Hs, Burlington Central Hs, Assumption Catholic Hs
Source: ITSO. This data may not be complete. We recommend contacting the local school district to confirm school assignments for this home.
- Ontario
- Halton Regional Municipality
- Burlington
- L7T 3G3
- Aldershot
- 1063 Maplehurst Ave
