Welcome to 681 Empress Crescent! Nestled in Burlington's sought-after Longmoor neighbourhood, this raised bungalow has been cherished by one family for generations. offering 3+2 bedrooms, 2 full bathrooms, and over 2,000 sq.ft. of finished living space, this home provides plenty of room for downsizers or multi-generational families. The bright main level with a skylight features a generous living and dining area, an eat-in kitchen, and three well-sized bedrooms, including a primary with walkout to deck. The fully finished lower level expands the living space with two additional bedrooms, a full wheelchair accessible bathroom, and a spacious recreation area with a fireplace. Equipped for Wheelchair accessibility, an elevator lift provides convenient access to all three landings of the home. Outside, enjoy a beautifully cared-for, fully fenced backyard complete with a greenhouse, perfect for the avid gardener. A single-car garage and ample driveway parking complete this well-loved home. Ideally located close to schools, shopping, restaurants, transit, and Appleby GO Station, with quick access to the QEW and Burlington's waterfront. Just steps from Nelson Recreation Centre and Nelson Park, offering endless recreation and everyday convenience. An opportunity like this doesn't come around often. Don't miss your chance to make it yours!
For sale
C$919,990
681 Empress Cres, Burlington, ON L7L 5E9
5beds
1,240sqft
Single Family Residence, Residential
Built in 1977
5,175 Square Feet Lot
$-- Zestimate®
C$742/sqft
C$-- HOA
What's special
Raised bungalowEat-in kitchenFully finished lower levelSingle-car garageAmple driveway parking
- 5 hours |
- 7 |
- 0 |
Zillow last checked:
Listing updated:
Listed by:
Rob Golfi, Salesperson,
RE/MAX Escarpment Golfi Realty Inc.
Source: ITSO,MLS®#: 40855820Originating MLS®#: Cornerstone Association of REALTORS®
Facts & features
Interior
Bedrooms & bathrooms
- Bedrooms: 5
- Bathrooms: 2
- Full bathrooms: 2
- Main level bathrooms: 1
- Main level bedrooms: 3
Other
- Level: Main
Bedroom
- Level: Main
Bedroom
- Level: Main
Bedroom
- Level: Basement
Bedroom
- Level: Basement
Bathroom
- Features: 4-Piece
- Level: Main
Bathroom
- Features: 3-Piece
- Level: Basement
Dining room
- Level: Main
Family room
- Level: Basement
Foyer
- Level: Lower
Kitchen
- Level: Main
Laundry
- Level: Basement
Living room
- Level: Main
Heating
- Forced Air, Natural Gas
Cooling
- Central Air
Appliances
- Included: Water Heater, Dishwasher, Dryer, Range Hood, Refrigerator, Stove, Washer
- Laundry: In Basement
Features
- Central Vacuum, Auto Garage Door Remote(s), Elevator, In-law Capability
- Basement: Separate Entrance,Walk-Out Access,Full,Finished
- Number of fireplaces: 1
- Fireplace features: Family Room, Gas
Interior area
- Total structure area: 2,255
- Total interior livable area: 1,240 sqft
- Finished area above ground: 1,240
- Finished area below ground: 1,015
Video & virtual tour
Property
Parking
- Total spaces: 3
- Parking features: Attached Garage, Garage Door Opener, Asphalt, Private Drive Double Wide
- Attached garage spaces: 1
- Uncovered spaces: 2
Features
- Stories: 1
- Patio & porch: Deck
- Exterior features: Landscaped, Lighting, Privacy
- Fencing: Full
- Frontage type: South
- Frontage length: 51.75
Lot
- Size: 5,175 Square Feet
- Dimensions: 51.75 x 100
- Features: Urban, Highway Access, Hospital, Library, Major Highway, Park, Place of Worship, Playground Nearby, Public Transit, Rail Access, Rec./Community Centre, Regional Mall, School Bus Route, Schools, Shopping Nearby
Details
- Additional structures: Shed(s)
- Parcel number: 070310069
- Zoning: R3.2
Construction
Type & style
- Home type: SingleFamily
- Architectural style: Bungalow Raised
- Property subtype: Single Family Residence, Residential
Materials
- Aluminum Siding, Brick
- Foundation: Concrete Block
- Roof: Asphalt Shing
Condition
- 31-50 Years
- New construction: No
- Year built: 1977
Utilities & green energy
- Sewer: Sewer (Municipal)
- Water: Municipal
- Utilities for property: Cell Service, Natural Gas Connected, Underground Utilities
Community & HOA
Location
- Region: Burlington
Financial & listing details
- Price per square foot: C$742/sqft
- Annual tax amount: C$5,452
- Date on market: 8/14/2026
- Inclusions: Central Vac, Dishwasher, Dryer, Garage Door Opener, Range Hood, Refrigerator, Stove, Washer, Freezer Chest In Basement, All Window Coverings. All Electrical Light Fixtures & Ceiling Fans. Medicine Cabinet In Bathroom, Elevator, Greenhouse In Backyard.
Price history
| Date | Event | Price |
|---|---|---|
| 8/14/2026 | Listed for sale | C$919,990C$742/sqft |
Source: ITSO #40855820 Report a problem | ||
Public tax history
Tax history is unavailable.
Climate risks
Neighborhood: Longmoor
Nearby schools
GreatSchools rating
No schools nearby
We couldn't find any schools near this home.
Schools provided by the listing agent
- Elementary: Pauline Johnson & St. Raphael
- High: Nelson S.S. & Assumption Catholic S.S.
Source: ITSO. This data may not be complete. We recommend contacting the local school district to confirm school assignments for this home.
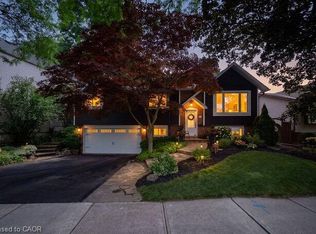
- C$1,249,0004 bd2 ba1.4k sqft4162 Sutherland Cres, Burlington, ON L7L5G9Pending
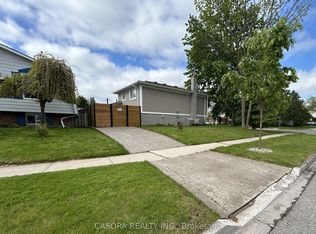
- C$1,9501 bd1 ba-- sqft4258 Longmoor Dr, Burlington, ON L7L4Z9For Rent
- C$---- bd-- ba-- sqft4290 Longmoor Dr, Burlington, ON L7L5A3Off Market
- C$---- bd-- ba-- sqft4300 Longmoor Dr, Burlington, ON L7L5A3Off Market
- C$---- bd-- ba-- sqft510 Wicklow Rd, Burlington, ON L7L2H8Off Market
- C$---- bd-- ba-- sqft692 Catalina Cres, Burlington, ON L7L5B8Off Market
- C$---- bd-- ba-- sqft4101 Marcia Pl, Burlington, ON L7L5B6Off Market
- C$---- bd-- ba-- sqft712 Auburn Cres, Burlington, ON L7L5B2Off Market
Similar homes
- C$999,0004 bd2 ba1k sqft596 Louise Dr, Burlington, ON L7L 2T9For Sale
 MLS ID #40853280, Steve Dixon, Salesperson, Keller Williams Edge Realty. ITSO
 - C$949,0004 bd2 ba1.2k sqft615 Meadow Ln, Burlington, ON L7L 4R9For Sale
 MLS ID #40853685, Lindsay Thomas, Salesperson, RE/MAX Escarpment Realty Inc.. ITSO
 - C$944,9003 bd2 ba1.1k sqft5155 Idlewood Cres, Burlington, ON L7L 3Y5For Sale
 MLS ID #40855934, Drew Woolcott, Broker, RE/MAX Escarpment Realty Inc.. ITSO
 - C$899,9003 bd2 ba1.3k sqft1576 Riley Ave, Burlington, ON L7M 3T3For Sale
 MLS ID #40855511, Lynne Riddell, Broker, Keller Williams Edge Realty. ITSO
 - C$1,089,0004 bd2 ba1.1k sqft3401 Rockwood Dr, Burlington, ON L7N 3H6For SaleMLS ID #40855078, Susan Pauls-Valerio, Broker, RE/MAX Escarpment Realty Inc.. ITSO
- C$925,0003 bd2 ba1.4k sqft3128 Centennial Dr, Burlington, ON L7M 1B9For SaleMLS ID #40849705, Cathy Rocca, Salesperson, Royal LePage Burloak Real Estate Services. ITSO
- C$899,9004 bd2 ba1.3k sqft360 Guelph Line, Burlington, ON L7R 3L4For SaleMLS ID #40846981, Sheri Sutherland, Salesperson, CASORA REALTY INC.. ITSO
- C$949,0005 bd2 ba1k sqft917 Orpha St, Burlington, ON L7R 3W5For SaleMLS ID #40833331, Lionet Hasbury, Broker, Keller Williams Edge Realty. ITSO
- C$1,000,0003 bd2 ba1.2k sqft491 Shannon Cres, Burlington, ON L7L 2R6For SaleMLS ID #40852631, Frank Leo, Salesperson, RE/MAX WEST REALTY INC TORONTO. ITSO
- C$828,9003 bd3 ba1.7k sqft562 Delphine Dr, Burlington, ON L7L 6X1For SaleMLS ID #40853937, Steve Augustine, Broker of Record, Your Home Sold Guaranteed Realty Elite. ITSO
- C$1,025,0003 bd4 ba1.5k sqft4130 Foxwood Dr, Burlington, ON L7M 4L3For SaleMLS ID #40855640, Richard Harrison, Salesperson, Royal LePage Burloak Real Estate Services. ITSO
- C$869,9005 bd3 ba1k sqft2387 Cyprus Ave, Burlington, ON L7P 1G5For SaleMLS ID #40848432, Chris Knighton, Salesperson, eXp Realty. ITSO
- C$1,239,9004 bd2 ba1.8k sqft516 Kenmarr Cres, Burlington, ON L7L 4R7For SaleMLS ID #40855856, Christopher Copeland, Salesperson, RIGHT AT HOME REALTY BROKERAGE. ITSO
- C$950,0003 bd2 ba1.2k sqft3157 Palmer Dr, Burlington, ON L7M 1L3For SaleMLS ID #40852213, Nicole Werkman, Salesperson, Real Broker Ontario Ltd.. ITSO
- C$999,0004 bd2 ba1.7k sqft3453 Hannibal Rd, Burlington, ON L7M 1Z5For SaleMLS ID #40851000, Deanna Insley, Salesperson, ROYAL LEPAGE SIGNATURE REALTY. ITSO
- C$899,0003 bd2 ba959 sqft236 Hammersmith Ct, Burlington, ON L7L 4N7For SaleMLS ID #40849834, Paul Atkinson, Salesperson, Royal LePage Burloak Real Estate Services. ITSO
- C$1,089,9004 bd2 ba1.2k sqft662 Montego Cres, Burlington, ON L7N 2Z1For SaleMLS ID #40836010, Nathan Ferro, Salesperson, Right at Home Realty. ITSO
- C$824,9003 bd2 ba1k sqft582 Woodview Rd, Burlington, ON L7N 3A1For SaleMLS ID #40828529, Debbie Mitchell, Salesperson, Royal LePage State Realty Inc.. ITSO
- C$799,9003 bd3 ba1.2k sqft3333 New St #72, Burlington, ON L7N 1N1For SaleMLS ID #40853026, Brenda Adams, Salesperson, Royal LePage Burloak Real Estate Services. ITSO
- C$999,9004 bd2 ba1.4k sqft2440 Cyprus Ave, Burlington, ON L7P 1G6For SaleMLS ID #40845952, E. Martin Mazza, Salesperson, Royal LePage State Realty Inc.. ITSO
