Beautifully updated bungaloft with main level primary suite in sought-after Sterling Walk backing onto green space/bike path! 1,465 sq.ft. + a fully finished lower level. Ideal south Burlington location close to downtown, the lake, YMCA, library, restaurants, shops, parks, schools, GO station and highway access! Custom eat-in kitchen with granite, stainless steel appliances, tile backsplash and bay window. Open concept living/dining area with gas fireplace, vaulted ceiling and walkout to a private fully fenced yard with deck, gas BBQ hookup and retractable awning. Main level primary bedroom with ensuite privilege to a 3-piece bathroom. The upper level loft features a second bedroom, 4-piece bathroom and a sitting room/office space with skylights. Additional features and finishes include hardwood floors, California shutters, central vac, covered front porch, a single garage with inside entry and ample visitor parking! 2 bedrooms and 2.5 bathrooms.
For sale
C$1,229,000
2350 New St #20, Burlington, ON L7R 4P8
2beds
1,465sqft
Row/Townhouse, Residential, Condominium
Built in 1994
-- sqft lot
$-- Zestimate®
C$839/sqft
C$608/mo HOA
What's special
Beautifully updated bungaloftMain level primary suiteStainless steel appliancesTile backsplashBay windowGas fireplaceVaulted ceiling
- 73 days |
- 12 |
- 0 |
Zillow last checked:
Listing updated:
Listed by:
Michael O'sullivan, Salesperson,
RE/MAX Escarpment Realty Inc.,
Ted Dudomaine, Salesperson,
RE/MAX Escarpment Realty Inc.
Source: ITSO,MLS®#: 40824495Originating MLS®#: Cornerstone Association of REALTORS®
Facts & features
Interior
Bedrooms & bathrooms
- Bedrooms: 2
- Bathrooms: 3
- Full bathrooms: 2
- 1/2 bathrooms: 1
- Main level bathrooms: 1
- Main level bedrooms: 1
Other
- Features: Ensuite Privilege
- Level: Main
Bedroom
- Level: Second
Bathroom
- Features: 3-Piece, Ensuite Privilege
- Level: Main
Bathroom
- Features: 4-Piece
- Level: Second
Bathroom
- Features: 2-Piece
- Level: Basement
Other
- Level: Basement
Den
- Level: Basement
Dining room
- Level: Main
Kitchen
- Level: Main
Living room
- Features: Fireplace
- Level: Main
Loft
- Features: Skylight
- Level: Second
Recreation room
- Level: Basement
Storage
- Level: Basement
Storage
- Level: Basement
Utility room
- Level: Basement
Heating
- Forced Air, Natural Gas
Cooling
- Central Air
Appliances
- Included: Built-in Microwave, Dishwasher, Dryer, Refrigerator, Stove, Washer
- Laundry: Laundry Closet, Main Level
Features
- Central Vacuum, Auto Garage Door Remote(s)
- Windows: Window Coverings, Skylight(s)
- Basement: Full,Finished
- Number of fireplaces: 1
- Fireplace features: Living Room, Gas
Interior area
- Total structure area: 1,465
- Total interior livable area: 1,465 sqft
- Finished area above ground: 1,465
Video & virtual tour
Property
Parking
- Total spaces: 2
- Parking features: Attached Garage, Garage Door Opener, Asphalt, Inside Entrance, Private Drive Single Wide, Guest
- Attached garage spaces: 1
- Uncovered spaces: 1
Features
- Stories: 1
- Patio & porch: Deck, Porch
- Exterior features: Awning(s)
- Fencing: Full
- Frontage type: South
Lot
- Features: Urban, Arts Centre, City Lot, Highway Access, Hospital, Library, Major Highway, Park, Place of Worship, Playground Nearby, Public Transit, Rec./Community Centre, Regional Mall, Schools, Shopping Nearby, Trails
Details
- Parcel number: 255690020
- Zoning: RL1-623
Construction
Type & style
- Home type: Townhouse
- Architectural style: Bungaloft
- Property subtype: Row/Townhouse, Residential, Condominium
- Attached to another structure: Yes
Materials
- Brick Veneer, Vinyl Siding
- Foundation: Poured Concrete
- Roof: Asphalt Shing
Condition
- 31-50 Years
- New construction: No
- Year built: 1994
Utilities & green energy
- Sewer: Sewer (Municipal)
- Water: Municipal
Community & HOA
HOA
- Has HOA: Yes
- Amenities included: BBQs Permitted, Parking
- Services included: Insurance, Building Maintenance, Common Elements, Decks, Doors, Maintenance Grounds, Parking, Property Management Fees, Roof, Snow Removal, Windows
- HOA fee: C$608 monthly
Location
- Region: Burlington
Financial & listing details
- Price per square foot: C$839/sqft
- Annual tax amount: C$5,421
- Date on market: 5/8/2026
- Inclusions: Built-in Microwave, Central Vac, Dishwasher, Dryer, Garage Door Opener, Refrigerator, Stove, Washer, Window Coverings, All Light Fixtures
Michael O'sullivan, Salesperson
Michael O'sullivan, Salesperson
By pressing Contact Agent, you agree that the real estate professional identified above may call/text you about your search, which may involve use of automated means and pre-recorded/artificial voices. You don't need to consent as a condition of buying any property, goods, or services. Message/data rates may apply. You also agree to our Terms of Use. Zillow does not endorse any real estate professionals. We may share information about your recent and future site activity with your agent to help them understand what you're looking for in a home.
Price history
| Date | Event | Price |
|---|---|---|
| 5/8/2026 | Listed for sale | C$1,229,000C$839/sqft |
Source:  TRREB #W13103538 Report a problem TRREB #W13103538 Report a problem | ||
Public tax history
Tax history is unavailable.
Climate risks
Neighborhood: Brant
Nearby schools
GreatSchools rating
No schools nearby
We couldn't find any schools near this home.
- C$---- bd-- ba-- sqft2350 New St #33, Burlington, ON L7R4P8Off Market
- C$---- bd-- ba-- sqft2350 New St #34, Burlington, ON L7R4P8Off Market
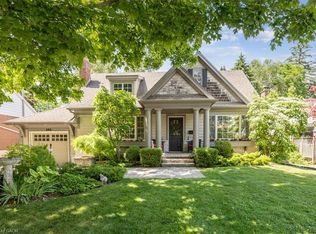
- C$1,850,0003 bd4 ba1.9k sqft392 Pepper Dr, Burlington, ON L7R3C9Sold
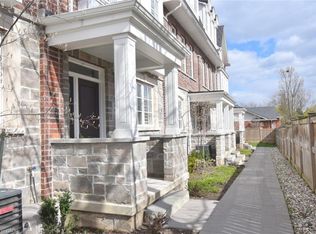
- C$1,149,9003 bd4 ba1.8k sqft2362 New St #2, Burlington, ON L7R1J6For Sale
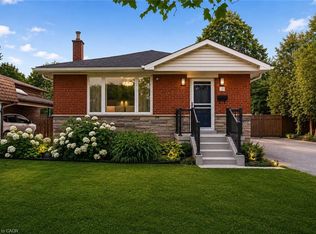
- C$1,599,9004 bd3 ba1.3k sqft396 Pepper Dr, Burlington, ON L7R3C9For Sale
- C$--2 bd1 ba930 sqft2386 New St #208, Burlington, ON L7R1J7Off Market
- C$--1 bd1 ba735 sqft2386 New St #1B-1BA-735SQFT, Burlington, ON L7R1J7Off Market
- C$--1 bd1 ba840 sqft2386 New St #2B-1BA-930SQFT, Burlington, ON L7R1J7Off Market
Similar homes
- C$1,299,0004 bd2 ba1k sqft715 Drury Ln, Burlington, ON L7R 2X9For Sale
 MLS ID #40847670, Rachel Morgan, Broker, RE/MAX Escarpment Realty Inc.. ITSO
 - C$1,198,0003 bd2 ba901 sqft2180 Caroline St, Burlington, ON L7R 1M3For Sale
 MLS ID #40824924, Luisa Volkers, Salesperson, RE/MAX Aboutowne Realty Corp.. ITSO
 - C$1,199,0005 bd3 ba1.5k sqft758 Francis Rd, Burlington, ON L7T 4A3For Sale
 MLS ID #40833757, Jackie Noble, Salesperson, Royal LePage Burloak Real Estate Services. ITSO
 - C$699,9002 bd3 ba1.4k sqft540 Guelph Line #6, Burlington, ON L7R 3M4For Sale
 MLS ID #40837277, Sarah Stephenson Logue, Broker of Record, RE/MAX Escarpment Team Logue Realty Inc.. ITSO
 - C$1,395,0003 bd2 ba1.4k sqft4008 Apple Valley Ln, Burlington, ON L7L 1E7For SaleMLS ID #40833321, Michael O'sullivan, Salesperson, RE/MAX Escarpment Realty Inc.. ITSO
- C$700,0003 bd3 ba1.6k sqft823 Hyde Rd, Burlington, ON L7S 1S6For SaleMLS ID #40849147, Frank Leo, Salesperson, RE/MAX WEST REALTY INC TORONTO. ITSO
- C$1,149,0005 bd3 ba1.9k sqft2450 Overton Dr, Burlington, ON L7P 4B5For SaleMLS ID #40848578, Leo Puskar, Salesperson, RE/MAX Escarpment Realty Inc.. ITSO
- C$899,0002 bd2 ba1.3k sqft1351 Ontario St #14, Burlington, ON L7S 1E9For SaleMLS ID #40829035, Linda Maguire, Broker, Royal LePage Burloak Real Estate Services. ITSO
- C$649,9002 bd2 ba804 sqft3333 New St #67, Burlington, ON L7N 1N1For SaleMLS ID #40846406, Claire Stavro, Salesperson, Right at Home Realty. ITSO
- C$1,099,9002 bd2 ba1.1k sqft1262 Hidden Valley Rd, Burlington, ON L7P 0T5For SaleMLS ID #40831291, Mark Kupina, Salesperson, Royal LePage State Realty Inc.. ITSO
- C$699,9003 bd2 ba1.2k sqft459 Woodview Rd #8, Burlington, ON L7N 2Z9For SaleMLS ID #40845879, Connie Kowalski, Salesperson, Heritage Realty. ITSO
- C$969,9003 bd3 ba1.5k sqft2092 English Cres, Burlington, ON L7L 7B3For SaleMLS ID #40843208, Andrew Mcleod, Salesperson, Sutton Group Summit Realty Inc.. ITSO
- C$799,9003 bd2 ba1.4k sqft3243 New St #5, Burlington, ON L7N 1M9For SaleMLS ID #40841246, Ryan Heine, Salesperson, RE/MAX Escarpment Realty Inc.. ITSO
- C$879,9002 bd2 ba1.6k sqft5080 Fairview St #72, Burlington, ON L7L 7E9For SaleMLS ID #40828541, E. Martin Mazza, Salesperson, Royal LePage State Realty Inc.. ITSO
- C$1,049,9003 bd2 ba1.2k sqft2389 Peart Ct, Burlington, ON L7P 2V5For SaleMLS ID #40844288, Sarah Stephenson Logue, Broker of Record, RE/MAX Escarpment Team Logue Realty Inc.. ITSO
- C$799,9002 bd3 ba1.6k sqft955 King Rd #15, Burlington, ON L7T 4J6For SaleMLS ID #40827471, Rhonda Brierley, Salesperson, Royal LePage Burloak Real Estate Services. ITSO
- C$1,060,0003 bd3 ba2k sqft500 Sandcherry Dr, Burlington, ON L7T 4L4For SaleMLS ID #40846481, Grant Marshall, Salesperson, Real Broker Ontario Ltd.. ITSO
- C$1,599,9004 bd3 ba1.7k sqft586 Woodland Ave, Burlington, ON L7R 2S5For SaleMLS ID #40840453, Roy La Chappelle, Salesperson, Keller Williams Edge Realty. ITSO
- C$719,9003 bd2 ba1k sqft895 Maple Ave #409, Burlington, ON L7S 2H7For SaleMLS ID #40833490, Linda Maguire, Broker, Royal LePage Burloak Real Estate Services. ITSO
- C$1,369,9004 bd4 ba2k sqft4176 Saunders Cres, Burlington, ON L7M 0B3For SaleMLS ID #40833218, Clinton Howell, Broker, RE/MAX Escarpment Realty Inc.. ITSO
