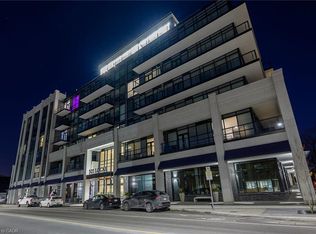
The Sage Floorplan is a brand new 2-bedroom, 2-bathroom corner suite being sold directly by the builder, DeSantis Homes, offering 1,015 sq. ft. plus approximately 150 sq. ft. of balcony space with direct lake views. Featuring over $50,000 in upgrades, this unit offers 9-ft ceilings, pot lights, luxury vinyl flooring throughout, floor-to-ceiling wrap around windows, and a fully upgraded kitchen with extended 100cm upper cabinetry, custom built-in pantry with integrated microwave, quartz countertops, and upgraded appliances. The spacious primary bedroom includes a walk-in closet, private balcony access, and an upgraded ensuite with a glass shower, while the second bathroom features a soaker tub. Underground parking and locker included. Residents enjoy premium amenities including a rooftop terrace with BBQs, dining and lounge areas, community gardens, club room, media lounge, studio space, art gallery corridor, dog spa, smart parcel lockers, EV charging stations, and more, all just minutes from the GO Station, lakefront trails, shopping, restaurants, and major highway access.
For sale
C$739,900
461 Green Rd #707, Hamilton, ON L8E 5W9
2beds
1,015sqft
Condo/Apt Unit, Residential, Condominium
Built in ----
-- sqft lot
$-- Zestimate®
C$729/sqft
C$428/mo HOA
What's special
Direct lake viewsPot lightsLuxury vinyl flooring throughoutFloor-to-ceiling wrap around windowsFully upgraded kitchenQuartz countertopsUpgraded appliances
- 127 days
- 4
- 0
Zillow last checked:
Listing updated:
Listed by:
Leo Puskar, Salesperson,
RE/MAX Escarpment Realty Inc.
Source: ITSO,MLS®#: 40830533Originating MLS®#: Cornerstone Association of REALTORS®
Facts & features
Interior
Bedrooms & bathrooms
- Bedrooms: 2
- Bathrooms: 2
- Full bathrooms: 2
- Main level bathrooms: 2
- Main level bedrooms: 2
Other
- Level: Main
Bedroom
- Level: Main
Bathroom
- Features: 3-Piece
- Level: Main
Bathroom
- Features: 4-Piece
- Level: Main
Foyer
- Level: Main
Kitchen
- Level: Main
Other
- Level: Main
Heating
- Heat Pump
Cooling
- Central Air
Appliances
- Included: Dishwasher, Dryer, Microwave, Range Hood, Refrigerator, Stove, Washer
- Laundry: In-Suite
Features
- None
- Basement: None
- Has fireplace: No
Interior area
- Total structure area: 1,015
- Total interior livable area: 1,015 sqft
- Finished area above ground: 1,015
Property
Parking
- Total spaces: 1
- Parking features: No Driveway Parking
- Garage spaces: 1
- Details: Assigned Space: 90
Features
- Stories: 1
- Patio & porch: Open
- Has view: Yes
- View description: Lake
- Has water view: Yes
- Water view: Lake
- Waterfront features: Access to Water, Lake/Pond
- Frontage type: East
Lot
- Features: Urban, Beach, Greenbelt, Highway Access, Major Highway, Marina, Park, Place of Worship, Public Parking, Public Transit, Quiet Area, Rail Access, Ravine, Rec./Community Centre, School Bus Route, Schools, Shopping Nearby, View from Escarpment
Details
- Parcel number: 186680447
- Zoning: R2
Construction
Type & style
- Home type: Condo
- Architectural style: Apartment
- Property subtype: Condo/Apt Unit, Residential, Condominium
- Attached to another structure: Yes
Materials
- Brick, Stucco
- Foundation: Poured Concrete
- Roof: Flat
Condition
- New Construction
- New construction: No
Utilities & green energy
- Sewer: Sewer (Municipal)
- Water: Municipal
Community & HOA
Community
- Security: Alarm System, Security System, Smoke Detector(s), Other
HOA
- Has HOA: Yes
- Amenities included: Barbecue, Elevator(s), Fitness Center, Media Room, Party Room, Roof Deck, Parking, Other
- Services included: Insurance, Building Maintenance, Maintenance Grounds, Internet, Parking, Snow Removal
- HOA fee: C$428 monthly
Location
- Region: Hamilton
Financial & listing details
- Price per square foot: C$729/sqft
- Annual tax amount: C$1
- Date on market: 5/14/2026
- Inclusions: Dishwasher, Dryer, Microwave, Range Hood, Refrigerator, Stove, Washer
Price history
| Date | Event | Price |
|---|---|---|
| 5/14/2026 | Listed for sale | C$739,900C$729/sqft |
Source: ITSO #40830533 Report a problem | ||
Public tax history
Tax history is unavailable.
Climate risks
Neighborhood: Lakeshore
Nearby schools
GreatSchools rating
No schools nearby
We couldn't find any schools near this home.
- C$529,9002 bd2 ba821 sqft461 Green Rd #718, Stoney Creek, ON L8E5B4For Sale

- C$414,9001 bd1 ba705 sqft461 Green Rd #427, Stoney Creek, ON L8E5B4For Sale
- C$409,9001 bd1 ba669 sqft461 Green Rd #606, Stoney Creek, ON L8E5B4For Sale
- C$514,9002 bd2 ba838 sqft461 Green Rd #211, Stoney Creek, ON L8E5B4For Sale
Similar homes
- C$799,0002 bd2 ba1.1k sqft461 Green Rd #212, Hamilton, ON L8E 5W9For Sale
 MLS ID #40845424, Michelle Topic, Salesperson, Re/Max Twin City Realty Inc. ITSO
 - C$529,9002 bd2 ba821 sqft461 Green Rd #718, Stoney Creek, ON L8E 5B4For SaleMLS ID #40855337, Leo Puskar, Salesperson, RE/MAX Escarpment Realty Inc.. ITSO
- C$514,9002 bd2 ba838 sqftMuse, Stoney Creek, ON L8E 5B4For SaleMLS ID #40855356, Leo Puskar, Salesperson, RE/MAX Escarpment Realty Inc.. ITSO
- C$739,9002 bd2 ba885 sqft101 Locke St S #609, Hamilton, ON L8P 4A6For Sale
 MLS ID #40862743, Michael Amodeo, Salesperson, RE/MAX Escarpment Realty Inc.. ITSO
