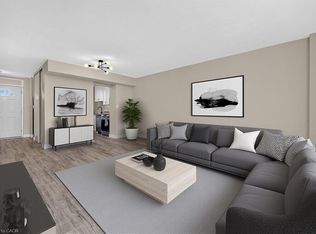
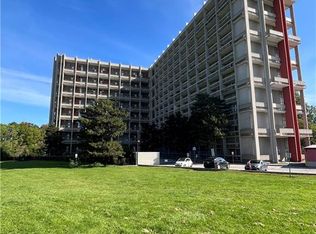
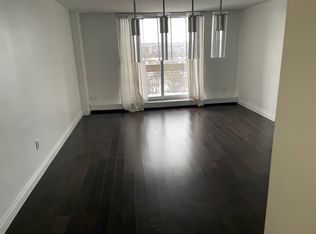
Welcome to Parkview Terrace at 350 Quigley Road! This spacious 2-level, 2-bedroom condo offers a unique townhouse-style layout with generously sized bedrooms that provide more space than you typically find in a condo. Enjoy the comfort and privacy of having the bedrooms on the upper level while the main floor offers a practical layout for everyday living and entertaining. Step outside onto your private balcony and enjoy peaceful views overlooking the surrounding greenspace. The recently updated windows throughout the unit provide added comfort and natural light. In-suite laundry adds everyday convenience, while a pantry and a basement storage locker provide plenty of additional storage. One parking space is also included. Pet lovers will appreciate the pet-friendly building, which permits up to two pets, including dogs. Parkview Terrace offers a great selection of community amenities, including a large party room, bike storage, community garden, playground, outdoor basketball courts and covered basketball area, plus beautifully maintained grounds and greenspace. The location is ideal for commuters, with easy access to the Red Hill Valley Parkway and QEW, while parks, shopping, public transit and other amenities are all nearby. Loads of walking trails nearby. Included: Refrigerator, stove, dishwasher, washer, dryer and air conditioner. A great opportunity for first-time buyers & downsizers looking for a spacious two-bedroom condo with a true home-like feel in a convenient East Hamilton location.
For sale
Street View
C$270,000
350 Quigley Rd #346, Hamilton, ON L8K 5N2
2beds
846sqft
Condo/Apt Unit, Residential, Condominium
Built in 1972
-- sqft lot
$-- Zestimate®
C$319/sqft
C$583/mo HOA
What's special
Unique townhouse-style layoutGenerously sized bedroomsPrivate balconyIn-suite laundry
- 13 hours
- 10
- 0
Zillow last checked:
Listing updated:
Listed by:
Chrissy Walker, Salesperson,
RE/MAX Escarpment Realty Inc.
Source: ITSO,MLS®#: 40870075Originating MLS®#: Cornerstone Association of REALTORS®
Facts & features
Interior
Bedrooms & bathrooms
- Bedrooms: 2
- Bathrooms: 1
- Full bathrooms: 1
Other
- Level: Second
Bedroom
- Level: Second
Bathroom
- Features: 4-Piece
- Level: Second
Dining room
- Level: Main
Foyer
- Level: Main
Kitchen
- Level: Main
Living room
- Level: Main
Heating
- Gas Hot Water, Radiant
Cooling
- Window Unit(s)
Appliances
- Included: Dishwasher, Dryer, Refrigerator, Stove, Washer
- Laundry: In-Suite
Features
- Ceiling Fan(s)
- Has fireplace: No
Interior area
- Total structure area: 846
- Total interior livable area: 846 sqft
- Finished area above ground: 846
Property
Parking
- Total spaces: 1
- Parking features: Exclusive, Outside/Surface/Open
- Uncovered spaces: 1
- Details: Assigned Space: 25
Features
- Stories: 1
- Patio & porch: Open
- Exterior features: Backs on Greenbelt, Landscaped
- Has view: Yes
- View description: Creek/Stream, Trees/Woods
- Has water view: Yes
- Water view: Creek/Stream
- Waterfront features: River/Stream
- Frontage type: West
Lot
- Features: Urban, Near Golf Course, Greenbelt, Hospital, Park, Place of Worship, Public Transit
Details
- Additional structures: Playground
- Parcel number: 180100040
- Zoning: E/S322
Construction
Type & style
- Home type: Condo
- Architectural style: Apartment
- Property subtype: Condo/Apt Unit, Residential, Condominium
- Attached to another structure: Yes
Materials
- Concrete
- Foundation: Concrete Perimeter
- Roof: Flat
Condition
- 51-99 Years
- New construction: No
- Year built: 1972
Utilities & green energy
- Sewer: Sewer (Municipal)
- Water: Municipal
Community & HOA
HOA
- Has HOA: Yes
- Amenities included: Barbecue, Elevator(s), Party Room, Parking
- Services included: Insurance, Building Maintenance, Doors, Maintenance Grounds, Heat, Parking, Property Management Fees, Roof, Water, Windows
- HOA fee: C$583 monthly
Location
- Region: Hamilton
Financial & listing details
- Price per square foot: C$319/sqft
- Annual tax amount: C$1,899
- Date on market: 10/8/2026
- Inclusions: Dishwasher, Dryer, Refrigerator, Stove, Washer, Window Air Conditioned
- Exclusions: Window Coverings
Price history
| Date | Event | Price |
|---|---|---|
| 10/8/2026 | Listed for sale | C$270,000C$319/sqft |
Source: ITSO #40870075 Report a problem | ||
Public tax history
Tax history is unavailable.
Climate risks
Neighborhood: Vincent
Nearby schools
GreatSchools rating
No schools nearby
We couldn't find any schools near this home.
Similar homes
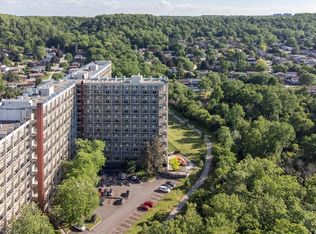
- C$299,9003 bd1 ba960 sqft350 Quigley Rd #231, Hamilton, ON L8K 5N2For Sale
 MLS ID #40842323, Miguel Lima, Broker, Century 21 Heritage Group Ltd.. ITSO
 - C$279,9001 bd1 ba618 sqftRed Hill Valley Condominiums, Hamilton, ON L8K 1X9For Sale
 MLS ID #40867562, Ian Mcsporran, Broker, Keller Williams Edge Realty. ITSO
 - C$349,9002 bd2 ba1k sqftCarrington Place, Hamilton, ON L8G 1B7For Sale
 MLS ID #40869767, E. Martin Mazza, Salesperson, Royal LePage State Realty Inc.. ITSO
 - C$299,9002 bd1 ba799 sqft5 E 36th St #205C, Hamilton, ON L8V 3Y6For Sale
 MLS ID #40862205, Scott Benson, Salesperson, Real Broker Ontario Ltd.. ITSO
