Discover the potential at 40 Robinson Street, located in Hamilton's desirable Durand neighbourhood. This one-bedroom co-operative apartment offers an affordable opportunity to own in the coveted Durand neighbourhood while creating a space that's uniquely your own. Offering a spacious, functional layout, the unit features an open living and dining area, large windows that fill the space with natural light, and a private balcony to enjoy your morning coffee or unwind at the end of the day. Ready for your personal touch, the kitchen and bathroom provide the perfect opportunity to create a space that reflects your style. The well-managed co-operative community is known for its welcoming atmosphere, mature surroundings, and pride of ownership. The monthly co-op fee offers exceptional value by including property taxes, heat, water, building insurance, cable TV, internet, and exterior maintenance, making homeownership both convenient and budget-friendly. The total monthly cost is often less expensive then renting. Ideally situated within walking distance of Durand Park, St. Joseph's Hospital, the Hamilton GO Centre, and the popular restaurants, cafés, and boutiques along James Street South and Augusta Street, this location puts the very best of downtown Hamilton right at your doorstep. Whether you're entering the market, simplifying your lifestyle, or looking for an affordable place to call home, this is your chance. It's Time to MAKE YOUR MOVE!
For sale
C$159,900
40 Robinson St #209, Hamilton, ON L8P 1Y9
1beds
450sqft
Condo/Apt Unit, Residential, Stock Cooperative
Built in 1961
-- sqft lot
$-- Zestimate®
C$355/sqft
C$500/mo HOA
What's special
Spacious functional layoutPrivate balconyMature surroundings
- 83 days
- 30
- 1
Zillow last checked:
Listing updated:
Listed by:
Andrew Caton, Salesperson,
RE/MAX Escarpment Realty Inc.
Source: ITSO,MLS®#: 40848591Originating MLS®#: Cornerstone Association of REALTORS®
Facts & features
Interior
Bedrooms & bathrooms
- Bedrooms: 1
- Bathrooms: 1
- Full bathrooms: 1
- Main level bathrooms: 1
- Main level bedrooms: 1
Other
- Level: Main
Bathroom
- Features: 4-Piece
- Level: Main
Kitchen
- Level: Main
Living room
- Level: Main
Heating
- Baseboard
Cooling
- Window Unit(s)
Appliances
- Included: Dishwasher, Refrigerator, Stove
- Laundry: In Building, Multiple Locations
Features
- High Speed Internet, Elevator
- Basement: None
- Has fireplace: No
Interior area
- Total structure area: 450
- Total interior livable area: 450 sqft
- Finished area above ground: 450
Property
Parking
- Parking features: Outside/Surface/Open, Guest
Features
- Stories: 1
- Patio & porch: Open
- Exterior features: Balcony
- Frontage type: South
- Frontage length: 126.66
Lot
- Size: 0.41 Acres
- Dimensions: 126.66 x 140
- Features: Urban, Arts Centre, City Lot, Hospital, Library, Park, Place of Worship, Playground Nearby, Public Parking, Public Transit, Rec./Community Centre, Schools
Details
- Parcel number: 171710061
- Zoning: E-3
Construction
Type & style
- Home type: Condo
- Architectural style: Apartment
- Property subtype: Condo/Apt Unit, Residential, Stock Cooperative
- Attached to another structure: Yes
Materials
- Brick
- Foundation: Concrete Perimeter
- Roof: Flat
Condition
- 51-99 Years
- New construction: No
- Year built: 1961
Utilities & green energy
- Sewer: Sewer (Municipal)
- Water: Municipal
- Utilities for property: Cable Connected, Cell Service, Electricity Connected, Garbage/Sanitary Collection, Recycling Pickup, Street Lights, Phone Connected
Community & HOA
Community
- Security: Security System
HOA
- Has HOA: Yes
- Amenities included: Elevator(s)
- Services included: Association Fee, Insurance, Building Maintenance, Cable TV, Common Elements, Maintenance Grounds, Heat, Internet, Parking, Property Management Fees, Roof, Snow Removal, Water
- HOA fee: C$500 monthly
Location
- Region: Hamilton
Financial & listing details
- Price per square foot: C$355/sqft
- Date on market: 7/16/2026
- Inclusions: Dishwasher, Refrigerator, Stove
- Electric utility on property: Yes
Price history
| Date | Event | Price |
|---|---|---|
| 10/6/2026 | Listed for sale | C$159,900C$355/sqft |
Source: ITSO #40848591 Report a problem | ||
| 9/17/2026 | Contingent | C$159,900C$355/sqft |
Source: ITSO #40848591 Report a problem | ||
| 9/8/2026 | Listed for sale | C$159,900C$355/sqft |
Source: ITSO #40848591 Report a problem | ||
| 8/27/2026 | Contingent | C$159,900C$355/sqft |
Source: ITSO #40848591 Report a problem | ||
| 7/16/2026 | Listed for sale | C$159,900C$355/sqft |
Source: ITSO #40848591 Report a problem | ||
Public tax history
Tax history is unavailable.
Climate risks
Neighborhood: Durand
Nearby schools
GreatSchools rating
No schools nearby
We couldn't find any schools near this home.
Schools provided by the listing agent
- Elementary: Central/Kanetskare
- High: Westdale
Source: ITSO. This data may not be complete. We recommend contacting the local school district to confirm school assignments for this home.

Similar homes
- C$149,9991 bd1 ba374 sqft60 Robinson St #104, Hamilton, ON L8P 1Y9For Sale
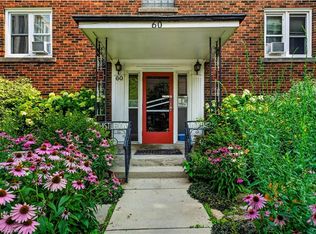 MLS ID #40851711, Lisa Marie Sandhar, Salesperson, Royal LePage State Realty Inc.. ITSO
 - C$134,9001 bd1 ba500 sqft30 Summit Ave #401, Hamilton, ON L8V 2R8For Sale
 MLS ID #40868151, Rob Golfi, Salesperson, RE/MAX Escarpment Golfi Realty Inc.. ITSO
 - C$124,9001 bd1 ba458 sqft30 Summit Ave #303, Hamilton, ON L8V 2R8For Sale
 MLS ID #40868090, Rob Golfi, Salesperson, RE/MAX Escarpment Golfi Realty Inc.. ITSO
 - C$214,9001 bd1 ba544 sqft137 Emerald St S #28, Hamilton, ON L8N 2V4For Sale
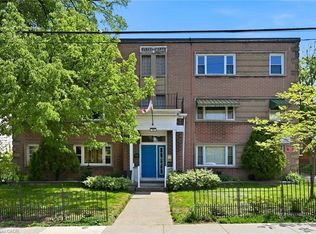 MLS ID #40830856, David Alan Parti, Salesperson, Right at Home Realty. ITSO
