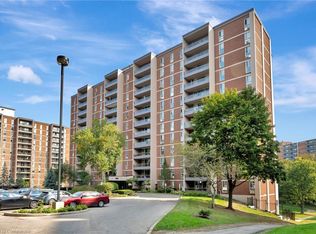
Spacious end unit, apartment style condo in desirable Forest Glen neighbourhood located on the bus route to restaurants, shopping, McMaster University & Hospital, Go Station, and close to gorgeous walking trails. This 9th floor unit offers three bedrooms, with a 2 pc ensuite bath, 3 pc main bath with walk in shower, galley style kitchen, large living room & dining room area plus lots of storage areas. Great private southwest facing balcony overlooking green space, forests and walking trails. Amenities in the building include sauna, underground designated parking, access to heated indoor pool, party room with large screen TV, hobby rooms & onsite laundry facilities. Condo fees include building insurance, common elements, exterior maintenance, heat, underground parking and water. Book your private viewing today.
For sale
C$329,900
1966 Main St W #907, Hamilton, ON L8S 1J6
3beds
1,024sqft
Condo/Apt Unit, Residential, Condominium
Built in 1972
-- sqft lot
$-- Zestimate®
C$322/sqft
C$997/mo HOA
What's special
Spacious end unitThree bedroomsGalley style kitchenLots of storage areas
- 48 days
- 7
- 0
Zillow last checked:
Listing updated:
Listed by:
Adam Degroote, Broker,
Re/Max Twin City Realty Inc
Source: ITSO,MLS®#: 40850766Originating MLS®#: Brantford Regional Real Estate Association Inc.
Facts & features
Interior
Bedrooms & bathrooms
- Bedrooms: 3
- Bathrooms: 2
- Full bathrooms: 1
- 1/2 bathrooms: 1
- Main level bathrooms: 2
- Main level bedrooms: 3
Other
- Level: Main
Bedroom
- Level: Main
Bedroom
- Level: Main
Bathroom
- Features: 2-Piece
- Level: Main
Bathroom
- Features: 3-Piece
- Level: Main
Dining room
- Level: Main
Kitchen
- Level: Main
Living room
- Level: Main
Heating
- Gas Hot Water, Radiant
Cooling
- Window Unit(s)
Appliances
- Included: Dishwasher, Microwave, Refrigerator, Stove
- Laundry: Common Area
Features
- Ceiling Fan(s)
- Basement: None
- Has fireplace: No
Interior area
- Total structure area: 1,024
- Total interior livable area: 1,024 sqft
- Finished area above ground: 1,024
Property
Parking
- Total spaces: 1
- Parking features: Covered, Outside/Surface/Open, Guest
- Uncovered spaces: 1
- Details: Assigned Space: 15P7
Features
- Stories: 1
- Patio & porch: Open
- Frontage type: North
Lot
- Features: Urban, City Lot, Highway Access, Major Highway, Park, Place of Worship, Playground Nearby, Rec./Community Centre, Schools, Shopping Nearby
Details
- Parcel number: 180090174
- Zoning: E/S-52
Construction
Type & style
- Home type: Condo
- Property subtype: Condo/Apt Unit, Residential, Condominium
- Attached to another structure: Yes
Materials
- Brick Veneer
- Roof: Flat
Condition
- 51-99 Years
- New construction: No
- Year built: 1972
Utilities & green energy
- Sewer: Sewer (Municipal)
- Water: Municipal
Community & HOA
HOA
- Has HOA: Yes
- Amenities included: Elevator(s), Fitness Center, Pool, Parking
- Services included: Building Maintenance, Common Elements, Maintenance Grounds, Heat, Water
- HOA fee: C$997 monthly
Location
- Region: Hamilton
Financial & listing details
- Price per square foot: C$322/sqft
- Annual tax amount: C$3,005
- Date on market: 8/6/2026
- Inclusions: Dishwasher, Microwave, Refrigerator, Stove, All Inclusions In "as-Is" Condition.
Price history
| Date | Event | Price |
|---|---|---|
| 8/6/2026 | Listed for sale | C$329,900C$322/sqft |
Source: ITSO #40850766 Report a problem | ||
Public tax history
Tax history is unavailable.
Climate risks
Neighborhood: Ainslie Wood
Nearby schools
GreatSchools rating
No schools nearby
We couldn't find any schools near this home.
Similar homes
- C$309,9992 bd1 ba806 sqft1966 Main St W #801, Hamilton, ON L8S 1J6For Sale
 MLS ID #40845387, Madelyn Townes, Salesperson, RE/MAX Escarpment Realty Inc.. ITSO
 - C$284,9003 bd2 ba1k sqft1964 Main St W #802, Hamilton, ON L8S 1J5For Sale
 MLS ID #40818509, Craig R. Bush, Salesperson, RE/MAX Escarpment Realty Inc.. ITSO
 - C$294,9002 bd1 ba767 sqft1950 Main St W #307, Hamilton, ON L8S 4M9For Sale
 MLS ID #40858211, Mary Hamilton, Salesperson, RE/MAX Escarpment Realty Inc.. ITSO
 - C$329,9002 bd2 ba1k sqft135 James St S #502, Hamilton, ON L8P 2Z6For Sale
 MLS ID #40859711, Theresa Archer, Broker, The Effort Trust Company. ITSO
