Welcome to 125 Bonaventure Drive, Unit 2! An exceptional opportunity to own a beautifully maintained townhouse in the highly desirable Gilbert neighbourhood on the Hamilton Mountain. Offering 3 spacious bedrooms, 2 fully renovated bathrooms, an attached garage, and parking for up to 2 vehicles, this home is perfect for first-time buyers, young families, downsizers, and investors alike. Large windows throughout fill the home with natural light, creating a bright and inviting atmosphere. The main floor features a functional open-concept layout where the spacious living room flows seamlessly into the dining area and kitchen, making it ideal for both everyday living and entertaining. The walk-out basement provides direct access to a private backyard, offering additional living space and the perfect place to relax or enjoy the outdoors. Ideally situated just minutes from the Lincoln M. Alexander Parkway and Red Hill Valley Parkway, commuting is effortless. You’ll also enjoy close proximity to CF Lime Ridge Mall, shopping, restaurants, schools, parks, recreation centres, public transit, and countless everyday amenities. Combining comfort, value, updated bathrooms, and an unbeatable location, this is an outstanding opportunity to enjoy affordable homeownership in one of Hamilton Mountain’s most established and convenient neighbourhoods.
For sale
C$449,900
125 Bonaventure Dr #2, Hamilton, ON L9C 5Y9
3beds
1,064sqft
Row/Townhouse, Residential, Condominium
Built in ----
-- sqft lot
$-- Zestimate®
C$423/sqft
C$600/mo HOA
What's special
Attached garageBright and inviting atmosphereFunctional open-concept layoutPrivate backyard
- 21 days |
- 51 |
- 1 |
Zillow last checked:
Listing updated:
Listed by:
Bill Brach, Salesperson,
RE/MAX Escarpment Realty Inc.,
Wendy Hogben, Salesperson,
RE/MAX Escarpment Realty Inc.
Source: ITSO,MLS®#: 40847954Originating MLS®#: Cornerstone Association of REALTORS®
Facts & features
Interior
Bedrooms & bathrooms
- Bedrooms: 3
- Bathrooms: 2
- Full bathrooms: 1
- 1/2 bathrooms: 1
- Main level bathrooms: 1
Other
- Level: Second
Bedroom
- Level: Second
Bedroom
- Level: Second
Bathroom
- Features: 2-Piece
- Level: Main
Bathroom
- Features: 4-Piece
- Level: Second
Bonus room
- Level: Basement
Dining room
- Level: Main
Kitchen
- Level: Main
Living room
- Level: Main
Heating
- Forced Air, Natural Gas
Cooling
- Central Air
Appliances
- Included: Dishwasher, Dryer, Refrigerator, Stove, Washer
- Laundry: In Basement
Features
- None
- Basement: Full,Partially Finished
- Has fireplace: No
Interior area
- Total structure area: 1,064
- Total interior livable area: 1,064 sqft
- Finished area above ground: 1,064
Property
Parking
- Total spaces: 2
- Parking features: Attached Garage, Private Drive Single Wide
- Attached garage spaces: 1
- Uncovered spaces: 1
Features
- Stories: 2
- Frontage type: South
Lot
- Features: Urban, Highway Access, Library, Park, Playground Nearby, Quiet Area, School Bus Route, Schools, Shopping Nearby
Details
- Parcel number: 180180002
- Zoning: DE-3/S-220
Construction
Type & style
- Home type: Townhouse
- Property subtype: Row/Townhouse, Residential, Condominium
- Attached to another structure: Yes
Materials
- Brick
- Foundation: Concrete Block
- Roof: Asphalt Shing
Condition
- 51-99 Years
- New construction: No
Utilities & green energy
- Sewer: Sewer (Municipal)
- Water: Municipal
Community & HOA
HOA
- Has HOA: Yes
- Amenities included: None
- Services included: Insurance, Common Elements, Parking, Water
- HOA fee: C$600 monthly
Location
- Region: Hamilton
Financial & listing details
- Price per square foot: C$423/sqft
- Annual tax amount: C$2,750
- Date on market: 7/14/2026
- Inclusions: Dishwasher, Dryer, Refrigerator, Stove, Washer
B
Bill Brach, Salesperson
By pressing Contact Agent, you agree that the real estate professional identified above may call/text you about your search, which may involve use of automated means and pre-recorded/artificial voices. You don't need to consent as a condition of buying any property, goods, or services. Message/data rates may apply. You also agree to our Terms of Use. Zillow does not endorse any real estate professionals. We may share information about your recent and future site activity with your agent to help them understand what you're looking for in a home.
Price history
| Date | Event | Price |
|---|---|---|
| 7/14/2026 | Listed for sale | C$449,900C$423/sqft |
Source: ITSO #40847954 Report a problem | ||
Public tax history
Tax history is unavailable.
Climate risks
Neighborhood: Gilbert
Nearby schools
GreatSchools rating
No schools nearby
We couldn't find any schools near this home.
- C$---- bd-- ba-- sqft125 Bonaventure Dr #19, Hamilton, ON L9C5Y9Off Market
- C$--3 bd2 ba1.8k sqft125 Bonaventure Dr #58, Hamilton, ON L9C5Y9Off Market
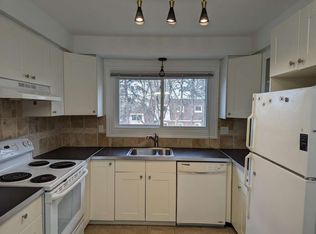
- C$---- bd-- ba-- sqft125 Bonaventure Dr #5, Hamilton, ON L9C5Y9Off Market
- C$---- bd-- ba-- sqft125 Bonaventure Dr #44, Hamilton, ON L9C5Y9Off Market
- C$--3 bd2 ba-- sqft51 Caroga Ct #1, Hamilton, ON L9C7C2Off Market
- C$249,8503 bd2 ba1k sqft125 Bonaventure Dr #50, Hamilton, ON L9C5Y9For Sale
- C$485,0003 bd2 ba1.1k sqft51 Caroga Ct #9, Hamilton, ON L9C7C2Sold
- C$---- bd-- ba-- sqft51 Caroga Ct #10, Hamilton, ON L9C7C2Off Market
Similar homes
- C$449,0003 bd2 ba1.1k sqft500 Stone Church Rd W #E5, Hamilton, ON L9B 1R2For Sale
 MLS ID #40849065, Bill Doyle, Salesperson, Royal LePage Brant Realty. ITSO
 - C$249,8503 bd2 ba1k sqft125 Bonaventure Dr #50, Hamilton, ON L9C 5Y9For Sale
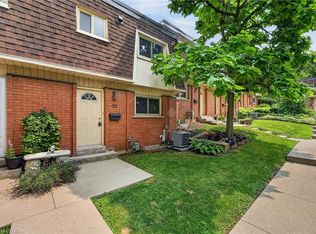 MLS ID #40852154, Chris Medcalf, Broker, RE/MAX Escarpment Realty Inc.. ITSO
 - C$459,9003 bd2 ba1.1k sqft1420 Garth St #16, Hamilton, ON L9B 1R6For Sale
 MLS ID #40851545, Brad Blackborow, Salesperson, RE/MAX Escarpment Realty Inc.. ITSO
 - C$449,9004 bd2 ba1.1k sqft63 Fonthill Rd #14, Hamilton, ON L9C 6T1For Sale
 MLS ID #40845002, Rob Golfi, Salesperson, RE/MAX Escarpment Golfi Realty Inc.. ITSO
 - C$475,0003 bd2 ba1.1k sqft227 W 19th St, Hamilton, ON L9C 4J3For SaleMLS ID #40826645, Kathy Della-Nebbia, Salesperson, Royal LePage State Realty Inc.. ITSO
- C$499,9003 bd2 ba1.1k sqft299 Limeridge Rd W #4, Hamilton, ON L9C 2V4For SaleMLS ID #40843987, Ying Liu, Salesperson, Leaf King Realty Ltd.. ITSO
- C$459,9004 bd2 ba1.2k sqft1420 Garth St #41, Hamilton, ON L9B 1R6For SaleMLS ID #40833831, Scott Benson, Salesperson, Real Broker Ontario Ltd.. ITSO
- C$484,9993 bd1 ba1.1k sqft299 Limeridge Rd W #21, Hamilton, ON L9C 2V4For SaleMLS ID #40833950, Naima Cothran, Broker, Royal LePage State Realty Inc.. ITSO
- C$489,9003 bd2 ba1.1k sqft153 Limeridge Rd W #4, Hamilton, ON L9C 2V3For SaleMLS ID #40838822, Joe Cosentino, Salesperson, Royal LePage State Realty Inc.. ITSO
- C$358,0003 bd1 ba1.1k sqft25 Britten Close #B52, Hamilton, ON L9C 4J8For SaleMLS ID #40842688, Lori Vandinther, Salesperson, RE/MAX Escarpment Realty Inc.. ITSO
- C$429,9003 bd1 ba1.1k sqft444 Stone Church Rd W #N1, Hamilton, ON L9B 1R1For SaleMLS ID #40821940, Santina Sardo, Salesperson, RE/MAX Escarpment Realty Inc.. ITSO
- C$499,9003 bd1 ba1k sqft6 Seven Oaks Dr, Hamilton, ON L9A 4C8For SaleMLS ID #40851619, Brent Millard, Salesperson, Keller Williams Complete Realty. ITSO
- C$574,9003 bd3 ba1.2k sqft819 Upper Paradise Rd #9, Hamilton, ON L9C 5R1For SaleMLS ID #40849656, Krista Toussaint, Salesperson, RE/MAX Escarpment Realty Inc.. ITSO
- C$599,9003 bd2 ba1k sqft6 Caprice Ct, Hamilton, ON L9C 2N5For SaleMLS ID #40850995, Mark Thomas Woehrle, Broker, RE/MAX Escarpment Realty Inc.. ITSO
- C$399,0002 bd2 ba1.1k sqftEden Vale Mews, Hamilton, ON L9C 6T1For SaleMLS ID #40827973, Bill Vasilis Papaioannou, Broker, RE/MAX Escarpment Realty Inc.. ITSO
- C$579,9004 bd2 ba1k sqft97 Guildwood Dr, Hamilton, ON L9C 6S3For SaleMLS ID #40853313, Rod Frank, Salesperson, RE/MAX Escarpment Frank Realty. ITSO
- C$509,0003 bd1 ba1.1k sqft250 Magnolia Dr #57, Hamilton, ON L9C 6M3For SaleMLS ID #40819270, Heidi Kirk, Broker of Record, M. Marel Real Estate Inc.. ITSO
- C$499,9003 bd2 ba1k sqft24 Yeoville Ct, Hamilton, ON L9C 5W3For SaleMLS ID #40812061, Joseph Giovinazzo, Salesperson, RE/MAX Escarpment Realty Inc.. ITSO
- C$599,4234 bd2 ba1.1k sqft591 Mohawk Rd W, Hamilton, ON L9C 1X5For SaleMLS ID #40851849, Vince Delvecchio, Salesperson, Royal LePage State Realty Inc.. ITSO
- C$649,9003 bd2 ba1k sqft265 Bonaventure Dr, Hamilton, ON L9C 7B2For SaleMLS ID #40851075, Rochelle Edwards, Salesperson, J.M. Edwards Associates Inc.. ITSO
