Welcome to 67 Robins Ave! Situated in vibrant Crown Point East, this refreshed 2-bedroom, 1-bathroom bungalow offers efficient living with extensive capital upgrades inside and out. Enjoy incredible proximity to Centre Mall shopping, Ottawa St shops & eateries, Gage Park, HSR transit, and fast highway access for commuters. Step inside to fresh paint, newly added barn doors, and an updated kitchen complete with a brand-new fridge. The full 3-piece bathroom was renovated 3 years ago and features recent cosmetic updates. Heavy lifting is already done: roof (~2 yrs), painted vinyl siding (~2 yrs), re-done front porch, paved driveway, custom stone walkway, and a recently waterproofed basement with a concrete pad. Out back, step onto your new deck overlooking a massive, deep backyard oasis. Perfect for first-time buyers, downsizers, or savvy investors!
For sale
C$409,000
67 Robins Ave, Hamilton, ON L8H 4N3
2beds
577sqft
Single Family Residence, Residential
Built in ----
2,614 Square Feet Lot
$-- Zestimate®
C$709/sqft
C$-- HOA
What's special
Fresh paintNewly added barn doorsUpdated kitchenBrand-new fridgeRe-done front porchPaved drivewayCustom stone walkway
- 23 hours
- 16
- 3
Zillow last checked:
Listing updated:
Listed by:
Michael St. Jean, Salesperson,
Michael St. Jean Realty Inc.
Source: ITSO,MLS®#: 40858568Originating MLS®#: Cornerstone Association of REALTORS®
Facts & features
Interior
Bedrooms & bathrooms
- Bedrooms: 2
- Bathrooms: 1
- Full bathrooms: 1
- Main level bathrooms: 1
- Main level bedrooms: 2
Bedroom
- Level: Main
Other
- Level: Main
Bathroom
- Features: 4-Piece
- Level: Main
Kitchen
- Level: Main
Living room
- Level: Main
Heating
- Forced Air, Natural Gas
Cooling
- Central Air
Appliances
- Included: Water Heater Owned, Dryer, Refrigerator, Stove, Washer
- Laundry: In Bathroom
Features
- Basement: Partial,Unfinished
- Has fireplace: No
Interior area
- Total structure area: 577
- Total interior livable area: 577 sqft
- Finished area above ground: 577
Property
Parking
- Total spaces: 1
- Parking features: Front Yard Parking
- Uncovered spaces: 1
Features
- Stories: 1
- Frontage type: West
- Frontage length: 25.00
Lot
- Size: 2,614 Square Feet
- Dimensions: 25 x 104.58
- Features: Urban, Park, Public Transit, Quiet Area, Schools, Shopping Nearby
Details
- Parcel number: 172450095
- Zoning: D
Construction
Type & style
- Home type: SingleFamily
- Architectural style: Bungalow
- Property subtype: Single Family Residence, Residential
Materials
- Vinyl Siding
- Foundation: Poured Concrete
- Roof: Asphalt Shing
Condition
- 100+ Years
- New construction: No
Utilities & green energy
- Sewer: Sewer (Municipal)
- Water: Municipal
Community & HOA
Location
- Region: Hamilton
Financial & listing details
- Price per square foot: C$709/sqft
- Annual tax amount: C$2,382
- Date on market: 8/28/2026
- Inclusions: Dryer, Refrigerator, Stove, Washer
Price history
| Date | Event | Price |
|---|---|---|
| 8/28/2026 | Listed for sale | C$409,000C$709/sqft |
Source:  TRREB #X13722058 Report a problem TRREB #X13722058 Report a problem | ||
Public tax history
Tax history is unavailable.
Climate risks
Neighborhood: Crown Point
Nearby schools
GreatSchools rating
No schools nearby
We couldn't find any schools near this home.
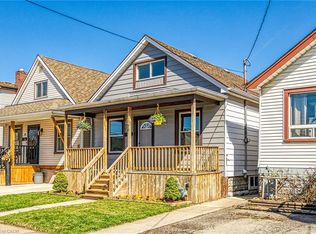
Similar homes
- C$460,0001 bd2 ba700 sqft22 Alice St, Hamilton, ON L8H 4R1For Sale
 MLS ID #40858265, Anosha Maqsood, Office Manager, New Age Real Estate Group Inc.. ITSO
 - C$419,9002 bd1 ba721 sqft58 Edinburgh Ave, Hamilton, ON L8H 2C5For Sale
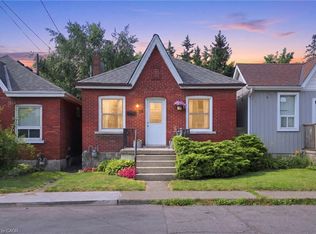 MLS ID #40852286, Lauren Catlin, Salesperson, Keller Williams Edge Realty. ITSO
 - C$534,9993 bd2 ba759 sqft127 Park Row N, Hamilton, ON L8H 4E7For Sale
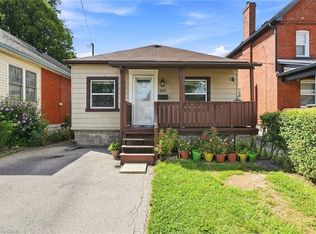 MLS ID #40858830, Drew Woolcott, Broker, RE/MAX Escarpment Realty Inc.. ITSO
 - C$445,0002 bd1 ba656 sqft94 Edgemont St N, Hamilton, ON L8H 4C8For Sale
 MLS ID #40848316, Jeannie M Crawford, Broker, Coldwell Banker Community Professionals. ITSO
