Opportunity awaits in sought-after Rosedale! This 2-bedroom bungalow is situated on a 50 x 100 ft. lot and offers plenty of potential for buyers looking to renovate and make it their own. The main floor features hardwood flooring in the living room and a spacious eat-in kitchen, with access to the lower level and a convenient rear entrance leading to the backyard. A private side drive and detached garage provide ample parking. Bonus: forced-air heating and survey available. A great opportunity for renovators, first-time buyers or investors to add value in an established neighbourhood close to parks, trails, shopping, transit and highway access.
For sale
C$350,000
576 Rosseau Rd, Hamilton, ON L8K 4T8
2beds
681sqft
Single Family Residence, Residential
Built in 1935
5,000 Square Feet Lot
$-- Zestimate®
C$514/sqft
C$-- HOA
What's special
Spacious eat-in kitchenPrivate side driveDetached garageForced-air heating
- 23 hours
- 41
- 4
Zillow last checked:
Listing updated:
Listed by:
Tina Doyle, Salesperson,
RE/MAX Escarpment Realty Inc.
Source: ITSO,MLS®#: 40859107Originating MLS®#: Cornerstone Association of REALTORS®
Facts & features
Interior
Bedrooms & bathrooms
- Bedrooms: 2
- Bathrooms: 1
- Full bathrooms: 1
- Main level bathrooms: 1
- Main level bedrooms: 2
Kitchen
- Level: Main
Heating
- Forced Air
Cooling
- Other
Appliances
- Included: Dryer, Refrigerator, Stove, Washer
- Laundry: Lower Level
Features
- None
- Windows: Window Coverings
- Basement: Full,Partially Finished
- Has fireplace: No
Interior area
- Total structure area: 1,278
- Total interior livable area: 681 sqft
- Finished area above ground: 681
- Finished area below ground: 597
Property
Parking
- Total spaces: 3
- Parking features: Detached Garage, Private Drive Single Wide
- Garage spaces: 1
- Uncovered spaces: 2
Features
- Stories: 1
- Frontage type: West
- Frontage length: 50.00
Lot
- Size: 5,000 Square Feet
- Dimensions: 50 x 100
- Features: Urban, Near Golf Course, Public Transit, Quiet Area
Details
- Parcel number: 171060158
- Zoning: R1
Construction
Type & style
- Home type: SingleFamily
- Architectural style: Bungalow
- Property subtype: Single Family Residence, Residential
Materials
- Aluminum Siding, Metal/Steel Siding
- Foundation: Concrete Block
- Roof: Asphalt Shing
Condition
- 51-99 Years
- New construction: No
- Year built: 1935
Utilities & green energy
- Sewer: Sewer (Municipal)
- Water: Municipal
Community & HOA
Location
- Region: Hamilton
Financial & listing details
- Price per square foot: C$514/sqft
- Annual tax amount: C$3,831
- Date on market: 8/28/2026
- Inclusions: Dryer, Refrigerator, Stove, Washer, Window Coverings
Price history
| Date | Event | Price |
|---|---|---|
| 8/28/2026 | Listed for sale | C$350,000C$514/sqft |
Source: ITSO #40859107 Report a problem | ||
Public tax history
Tax history is unavailable.
Climate risks
Neighborhood: Rosedale
Nearby schools
GreatSchools rating
No schools nearby
We couldn't find any schools near this home.
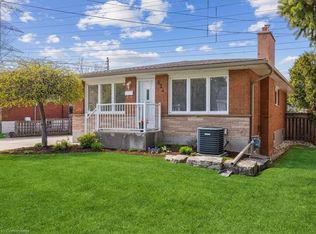

Similar homes
- C$409,0002 bd1 ba577 sqft67 Robins Ave, Hamilton, ON L8H 4N3For Sale
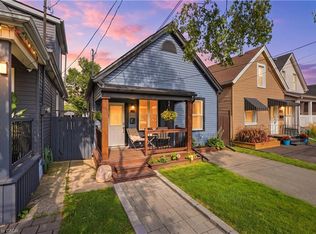 MLS ID #40858568, Michael St. Jean, Salesperson, Michael St. Jean Realty Inc.. ITSO
 - C$335,8881 bd1 ba622 sqft8 Woodman Dr S #208, Hamilton, ON L8K 4C9For Sale
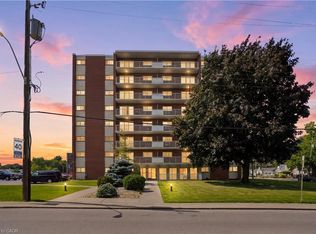 MLS ID #40859074, Michael St. Jean, Salesperson, Michael St. Jean Realty Inc.. ITSO
 - C$525,0003 bd2 ba682 sqft197 Fairfield Ave, Hamilton, ON L8H 5H3For Sale
 MLS ID #40858604, Mike Machado, Salesperson, Keller Williams Complete Realty. ITSO
 - C$399,0002 bd1 ba590 sqft218 E 8th St, Hamilton, ON L9A 3L8For Sale
 MLS ID #40856184, Tammy Loeman, Broker, RE/MAX Escarpment Realty Inc.. ITSO
