A must see GEM! Solid brick fully detached bungalow with a private driveway offering plenty of parking for you and your guests along with a detached garage. The backyard is spacious with a large deck that is perfect for hosting summertime gatherings. Once inside you will love it! Cozy, Practical and with a few updates (Bathrooms, windows, Furnace and A/C)New roof (2024), New eavestroughs/downspouts (2024),Chimney: rebuilt upper masonry with new brick and cap (2024). Main floor has a roomy living room with bright large windows, great kitchen, 2 bedrooms and a wonderful sun room at the back. The basement is finished with a modern bathroom and would make a great in-law or nanny quarters. This is the type of property where you just pack your boxes and just move in worry free. Don't miss it and come see it today.
Pending
C$525,000
197 Fairfield Ave, Hamilton, ON L8H 5H3
3beds
682sqft
Single Family Residence, Residential
Built in 1939
3,333 Square Feet Lot
$-- Zestimate®
C$770/sqft
C$-- HOA
What's special
Detached garageGreat kitchen
- 49 days
- 0
- 0
Zillow last checked:
Listing updated:
Listed by:
Mike Machado, Salesperson,
Keller Williams Complete Realty
Source: ITSO,MLS®#: 40858604Originating MLS®#: Cornerstone Association of REALTORS®
Facts & features
Interior
Bedrooms & bathrooms
- Bedrooms: 3
- Bathrooms: 2
- Full bathrooms: 2
- Main level bathrooms: 1
- Main level bedrooms: 2
Other
- Level: Main
Bedroom
- Level: Main
Bedroom
- Level: Basement
Bathroom
- Features: 4-Piece
- Level: Main
Bathroom
- Features: 3-Piece
- Level: Basement
Dining room
- Description: Combined with Living Room
- Level: Main
Kitchen
- Level: Main
Laundry
- Level: Basement
Living room
- Description: Combined with Dining Room
- Level: Main
Mud room
- Level: Main
Other
- Level: Basement
Porch
- Level: Main
Recreation room
- Level: Basement
Storage
- Level: Basement
Heating
- Forced Air, Natural Gas
Cooling
- Central Air
Appliances
- Included: Dryer, Refrigerator, Stove, Washer
- Laundry: In Basement
Features
- Other
- Basement: Full,Finished
- Has fireplace: No
Interior area
- Total structure area: 682
- Total interior livable area: 682 sqft
- Finished area above ground: 682
Video & virtual tour
Property
Parking
- Total spaces: 4
- Parking features: Detached Garage, Concrete, Tandem, Private Drive Single Wide
- Garage spaces: 1
- Uncovered spaces: 3
Features
- Stories: 1
- Frontage type: West
- Frontage length: 33.33
Lot
- Size: 3,333 Square Feet
- Dimensions: 33.33 x 100
- Features: Urban, Public Transit, Schools, Shopping Nearby
Details
- Parcel number: 172630147
- Zoning: C
Construction
Type & style
- Home type: SingleFamily
- Architectural style: Bungalow
- Property subtype: Single Family Residence, Residential
Materials
- Brick
- Foundation: Block, Stone
- Roof: Asphalt Shing
Condition
- 51-99 Years
- New construction: No
- Year built: 1939
Utilities & green energy
- Sewer: Sewer (Municipal)
- Water: Municipal, Municipal-Metered
Community & HOA
Location
- Region: Hamilton
Financial & listing details
- Price per square foot: C$770/sqft
- Annual tax amount: C$3,597
- Date on market: 8/27/2026
- Inclusions: Dryer, Refrigerator, Stove, Washer, Electric Lawnmower And Bbq
Price history
| Date | Event | Price |
|---|---|---|
| 9/4/2026 | Pending sale | C$525,000C$770/sqft |
Source: ITSO #40858604 Report a problem | ||
| 9/1/2026 | Contingent | C$525,000C$770/sqft |
Source: ITSO #40858604 Report a problem | ||
| 8/27/2026 | Listed for sale | C$525,000-4.5%C$770/sqft |
Source: ITSO #40858604 Report a problem | ||
| 3/9/2022 | Listing removed | -- |
Source:  Cornerstone Association of REALTORS® - Hamilton-Burlington #H4128050 Report a problem Cornerstone Association of REALTORS® - Hamilton-Burlington #H4128050 Report a problem | ||
| 3/4/2022 | Listed for sale | C$549,888C$806/sqft |
Source: Cornerstone Association of REALTORS® - Hamilton-Burlington #H4128050 Report a problem | ||
Public tax history
Tax history is unavailable.
Climate risks
Neighborhood: Homeside
Nearby schools
GreatSchools rating
No schools nearby
We couldn't find any schools near this home.
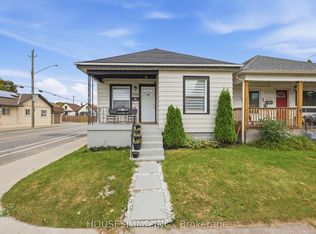
Similar homes
- C$569,9003 bd3 ba1k sqft215 Paling Ave, Hamilton, ON L8H 5J6For Sale
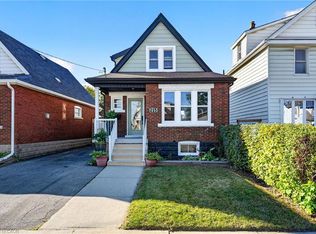 MLS ID #40869420, Babar Muhammad, Salesperson, Keller Williams Complete Realty. ITSO
 - C$456,8003 bd2 ba741 sqft270 Weir St N, Hamilton, ON L8H 5G3For Sale
 MLS ID #40860011, Donald Porter, Salesperson, RE/MAX Escarpment Realty Inc.. ITSO
 - C$519,0003 bd2 ba759 sqft127 Park Row N, Hamilton, ON L8H 4E7For Sale
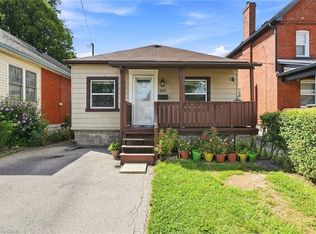 MLS ID #40858830, Drew Woolcott, Broker, RE/MAX Escarpment Realty Inc.. ITSO
 - C$479,9002 bd2 ba699 sqft96 Paling Ave, Hamilton, ON L8H 5J4For Sale
 MLS ID #40862069, Gary Vandervelde, Salesperson, RE/MAX Escarpment Realty Inc.. ITSO
