Skip main navigation
Off market
Street View
  • Price Unknown

    673 Dunn Ave, Hamilton, ON L8H 6M5

    3beds
    2baths
    SingleFamily
    Built in 1954
    -- sqft lot
    $-- Zestimate®
    C$--/sqft
    C$2,619 Estimated rent

    Home value

    Not available

    Estimated sales range

    Not available

    Not available

    Loading
    Loading...

    Owner options

    List your home for rent

    C$2,619/mo

    Rent Zestimate®

    Find your next renter with Zillow Rental Manager. Plus, with online applications, you can quickly screen prospective tenants – for free.

    Learn more

    C$2,619/mo

    Rent Zestimate®

    Refinance and save

    Refinancing to a lower rate could help reduce your monthly payments and save thousands over the life of the loan.

    See today's rates

    Explore your selling options

    Work with a Zillow partner agent

    Leverage their expertise and Zillow's premium Showcase listings to get your home seen by more buyers.

    Get started

    List with your own agent

    Get your home in front of millions of buyers by listing it on Zillow.

    Learn how to do it

    Sell it yourself

    Take full control of how buyers see your home on Zillow by listing For Sale by Owner (FSBO).

    List your home

    What's special

    Separate dining roomLarge inviting living roomLarge bedroomLarge yardHardwood floors

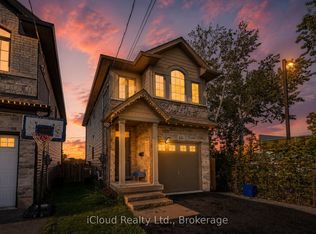
    Located on a quiet street in the Parkview neighbourhood, this 1.5 story detached home has been lovingly maintaiined by the original owners. The main floor features a large inviting living room with hardwood floors with an elegant plaster ceiling. The separate dining room can accomodate family holiday dinners, while the kitchen looks out to the large backyard with meticulously maintained gardens, perennials, roses, and Spring Tulips. The ground floor also includes a large bedroom, and 4 piece bathroom. Upstairs, the second floor includes an additional 2 spacious bedrooms and a 4 piece bathroom. The large finished basement offers plenty of additional living space, with potential for an in-law suite, and a large laundry room with multiple storage areas. Situated on a premium 50 X 100 lot, there exist opportunities to renovate, build new, or the possibility of severing into 2 lots. The long, cement driveway can accomodate 6 cars, in addition to the oversized detached garage ideal for the hobbyist, car enthusiast, pub, or man / she cave. Minutes to the Beach and popular restaurants, Confederation Park, QEW, Red Hill Valley Parkway, Albion Falls, Public Transit, Shopping and more! A loving family has been raised here and now - ready for the next loving family.

    This property is off market, which means it's not currently listed for sale or rent on Zillow. This may be different from what's available on other websites or public sources.

    Facts & features

    Interior

    Bedrooms & bathrooms
    • Bedrooms: 3
    • Bathrooms: 2
    Heating
    • Forced air, Gas
    Cooling
    • Central

    Property

    Parking
    • Total spaces: 1
    • Parking features: Garage - Detached
    Features
    • Exterior features: Other

    Construction

    Type & style
    • Home type: SingleFamily
    Condition
    • Year built: 1954

    Community & HOA

    Location
    • Region: Hamilton

    Price history

    Price history is unavailable.

    Public tax history

    Tax history is unavailable.

    Neighborhood: Parkview

    Nearby schools

    GreatSchools rating

    No schools nearby

    We couldn't find any schools near this home.