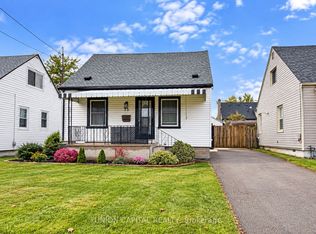
Welcome to 16 Selkirk Avenue. This one storey detached two-bedroom home sits on a quiet street in a desirable east-end Hamilton neighbourhood. It’s ready for someone with vision to roll up their sleeves, add value, and make it their own. A great chance for first-time buyers looking to get into the market, investors looking to build significant real estate wealth, or builders/contractors who can see the potential and make someone's dream come true. Close to schools, shopping, public transit service, minutes to hospital, police station, and golf coarse. Easy access to Red Hill Valley Parkway, Q.E.W Toronto/Niagara and up the mountain. Bring your ideas and come see what this home can become!
For sale
C$409,900
16 Selkirk Ave, Hamilton, ON L8H 5L7
2beds
1,300sqft
Single Family Residence, Residential
Built in ----
3,820 Square Feet Lot
$-- Zestimate®
C$315/sqft
C$-- HOA
What's special
Two-bedroom homeOne storey detachedQuiet street
- 1 day
- 27
- 0
Zillow last checked:
Listing updated:
Listed by:
Linda D. Welsh, Salesperson,
RE/MAX Escarpment Realty Inc.
Source: ITSO,MLS®#: 40878468Originating MLS®#: Cornerstone Association of REALTORS®
Facts & features
Interior
Bedrooms & bathrooms
- Bedrooms: 2
- Bathrooms: 1
- Full bathrooms: 1
- Main level bathrooms: 1
- Main level bedrooms: 2
Bedroom
- Level: Main
Other
- Level: Main
Bathroom
- Features: 4-Piece
- Level: Main
Dining room
- Level: Main
Eat in kitchen
- Level: Main
Laundry
- Level: Main
Living room
- Level: Main
Heating
- Forced Air, Natural Gas
Cooling
- Central Air
Appliances
- Included: Water Heater, Refrigerator, Stove
Features
- Basement: Crawl Space,Unfinished
- Number of fireplaces: 1
Interior area
- Total structure area: 1,300
- Total interior livable area: 1,300 sqft
- Finished area above ground: 1,300
Property
Parking
- Total spaces: 3
- Parking features: Private Drive Single Wide
- Uncovered spaces: 3
Features
- Stories: 1
- Frontage type: East
- Frontage length: 40.00
Lot
- Size: 3,820 Square Feet
- Dimensions: 40 x 95.5
- Features: Urban, Highway Access, Hospital, Place of Worship, Public Transit, Schools, Shopping Nearby
Details
- Parcel number: 172670107
- Zoning: R1
Construction
Type & style
- Home type: SingleFamily
- Architectural style: Bungalow
- Property subtype: Single Family Residence, Residential
Materials
- Vinyl Siding
- Foundation: Block
- Roof: Asphalt Shing
Condition
- 51-99 Years
- New construction: No
Utilities & green energy
- Sewer: Sewer (Municipal)
- Water: Municipal
Community & HOA
Community
- Security: Carbon Monoxide Detector, Smoke Detector, Carbon Monoxide Detector(s), Smoke Detector(s)
Location
- Region: Hamilton
Financial & listing details
- Price per square foot: C$315/sqft
- Annual tax amount: C$2,569
- Date on market: 11/15/2026
- Inclusions: Carbon Monoxide Detector, Refrigerator, Smoke Detector, Stove
- Road surface type: Paved
Price history
| Date | Event | Price |
|---|---|---|
| 11/15/2026 | Listed for sale | C$409,900C$315/sqft |
Source: ITSO #40878468 Report a problem | ||
Public tax history
Tax history is unavailable.
Climate risks
Neighborhood: Normanhurst
Nearby schools
GreatSchools rating
No schools nearby
We couldn't find any schools near this home.

Similar homes
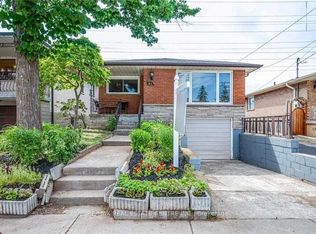
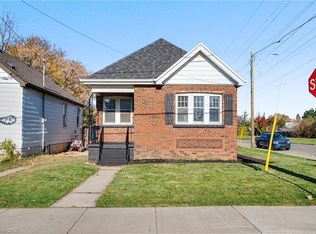
- C$409,9003 bd2 ba1k sqft54 Edinburgh Ave, Hamilton, ON L8H 2C5For Sale
 MLS ID #40878521, Kimberly Ehler, Salesperson, RE/MAX Escarpment Realty Inc.. ITSO
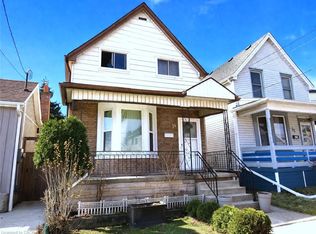
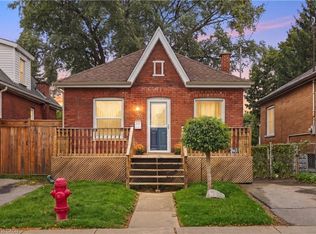
- C$409,9003 bd1 ba1k sqft348 Weir St N, Hamilton, ON L8H 5G7For Sale
 MLS ID #40877714, Sam Stogiannes, Salesperson, RE/MAX Escarpment Realty Inc.. ITSO
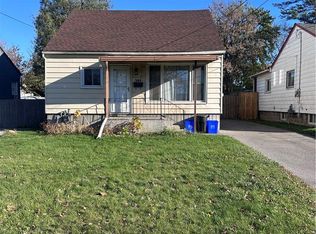
- C$469,9003 bd1 ba807 sqft973 Dunsmure Rd, Hamilton, ON L8H 1J3For Sale
 MLS ID #40878261, Kyle Guthro, Salesperson, RE/MAX Escarpment Realty Inc.. ITSO
- C$449,0002 bd1 ba707 sqft90 London St N, Hamilton, ON L8H 4B5For Sale
 MLS ID #40872170, Michael St. Jean, Salesperson, Michael St. Jean Realty Inc.. ITSO
