Stellar location will impress! Beautiful, bright 4 level backsplit with separate side entry in the heart of Stoney Creek. 4 finished levels of living space featuring a oversized family room with cozy gas fireplace and a versatile layout ideal for families or multi-generational living on an generous sized lot. This home features a gorgeous updated kitchen (2017) with stylish maple cabinetry, huge pantry wall, granite countertops and stainless steel appliances. The open and functional floor plan with laminate & hardwood flooring throughout (no carpet anywhere). New light fixtures, potlights, & more! Spacious principal rooms filled with natural light. The fully finished lower levels include, games room, craft area, plenty of storage & oversized cold room with Back Flow Valve is a nice bonus! Step outside to your private deck from the 3rd bedroom access door; opens to your private backyard. Ideal for star gazing! Fully fenced 40' x 110' lot features a two-tiered deck & shed perfect for entertaining or relaxing year-round. Additional highlights include a double wide concrete driveway, extra deep garage with access from inside and an insulated garage door. Furnace (2009), Air conditioner (2009), Roof shingles (2007). Ideally located minutes to Fortinos shopping, excellent schools, Confederation Park, Pickle ball courts, Waterfront trails, the Red Hill Expressway, QEW & GO Station. Move-in-ready; this family neighbourhood is a dream location!
Sold for $640,000
C$640,000
215 Berkindale Dr, Hamilton, ON L8E 2R6
4beds
1,020sqft
Single Family Residence, Residential
Built in 1973
4,399 Square Feet Lot
$-- Zestimate®
C$627/sqft
C$2,786 Estimated rent
Home value
Not available
Estimated sales range
Not available
Not available
Owner options
List your home for rent
C$2,786/mo
Rent Zestimate®
Find your next renter with Zillow Rental Manager. Plus, with online applications, you can quickly screen prospective tenants – for free.
C$2,786/mo
Rent Zestimate®
Refinance and save
C$2,706/mo
Est. payment
Refinancing to a lower rate could help reduce your monthly payments and save thousands over the life of the loan.
C$2,706/mo
Est. payment
Explore your selling options
Work with a Zillow partner agent
Leverage their expertise and Zillow's premium Showcase listings to get your home seen by more buyers.
Get startedList with your own agent
Get your home in front of millions of buyers by listing it on Zillow.
Learn how to do itSell it yourself
Take full control of how buyers see your home on Zillow by listing For Sale by Owner (FSBO).
List your homeWhat's special
Generous sized lotHuge pantry wallGranite countertopsStainless steel appliancesPlenty of storageOversized cold room
Zillow last checked:
Listing updated:
Listed by:
Daniella Piccolotto, Salesperson,
Royal LePage State Realty Inc.
Source: ITSO,MLS®#: 40789748Originating MLS®#: Cornerstone Association of REALTORS®
Facts & features
Interior
Bedrooms & bathrooms
- Bedrooms: 4
- Bathrooms: 2
- Full bathrooms: 1
- 1/2 bathrooms: 1
Other
- Level: Second
Bedroom
- Level: Second
Bedroom
- Level: Second
Bedroom
- Level: Basement
Bathroom
- Features: 4-Piece
- Level: Second
Bathroom
- Features: 2-Piece
- Level: Basement
Family room
- Level: Lower
Kitchen
- Features: Tile Floors
- Level: Main
Other
- Features: Bay Window, Laminate
- Level: Main
Utility room
- Features: Laundry
- Level: Basement
Heating
- Forced Air, Natural Gas
Cooling
- Central Air
Appliances
- Included: Water Heater, Range Hood
- Laundry: In Basement, Laundry Room, Lower Level, Washer Hookup
Features
- High Speed Internet, Auto Garage Door Remote(s), In-law Capability
- Basement: Separate Entrance,Walk-Up Access,Full,Finished
- Number of fireplaces: 1
- Fireplace features: Family Room, Gas
Interior area
- Total structure area: 1,020
- Total interior livable area: 1,020 sqft
- Finished area above ground: 1,020
Property
Parking
- Total spaces: 5
- Parking features: Attached Garage, Concrete, Inside Entrance, Private Drive Double Wide
- Attached garage spaces: 1
- Uncovered spaces: 4
Features
- Patio & porch: Deck, Porch
- Exterior features: Private Entrance, Year Round Living
- Fencing: Full
- Frontage type: East
- Frontage length: 40.01
Lot
- Size: 4,399 Square Feet
- Dimensions: 40.01 x 110
- Features: Urban, Ample Parking, Beach, Greenbelt, Highway Access, Hospital, Library, Major Highway, Park, Place of Worship, Playground Nearby, Public Transit, Quiet Area, Rec./Community Centre, Schools, Shopping Nearby, Trails
- Topography: Flat,Level
Details
- Additional structures: Shed(s)
- Parcel number: 173130055
- Zoning: C
Construction
Type & style
- Home type: SingleFamily
- Architectural style: Backsplit
- Property subtype: Single Family Residence, Residential
Materials
- Aluminum Siding, Brick, Metal/Steel Siding
- Foundation: Concrete Block
- Roof: Shingle
Condition
- 51-99 Years
- New construction: No
- Year built: 1973
Utilities & green energy
- Sewer: Sewer (Municipal)
- Water: Municipal
- Utilities for property: Cable Connected, Cell Service, Electricity Connected, Garbage/Sanitary Collection, Natural Gas Connected, Street Lights, Phone Connected
Community & HOA
Community
- Security: Carbon Monoxide Detector(s), Smoke Detector(s)
Location
- Region: Hamilton
Financial & listing details
- Price per square foot: C$627/sqft
- Annual tax amount: C$4,760
- Date on market: 11/21/2025
- Inclusions: Range Hood, Other, Fridge, Stove, Built-In Microwave, Dishwasher, Washer, Dryer, Furnace, Air Conditioner, Shed, Existing Light Fixtures, Blinds, Window Coverings, Rods, As Seen.
- Exclusions: Personal Belongings
- Electric utility on property: Yes
- Road surface type: Paved
Price history
| Date | Event | Price |
|---|---|---|
| 2/27/2026 | Sold | C$640,000C$627/sqft |
Source: ITSO #40789748 Report a problem | ||
Public tax history
Tax history is unavailable.
Neighborhood: Riverdale
Nearby homes
- C$--1 bd1 ba300 sqft172 Berkindale Dr, Hamilton, ON L8E1M5Off Market
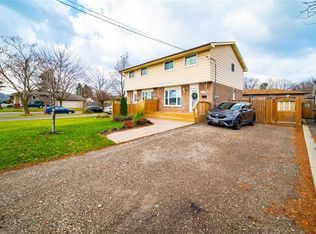
- C$--3 bd2 ba980 sqft256 Gray Rd, Hamilton, ON L8E1V1Off Market
- C$705,0003 bd2 ba1.1k sqft163 Britannia Ave, Stoney Creek, ON L8E1T2For Sale

- C$429,9993 bd2 ba1k sqft161 Berkindale Dr #6, Hamilton, ON L8E1M6For Sale
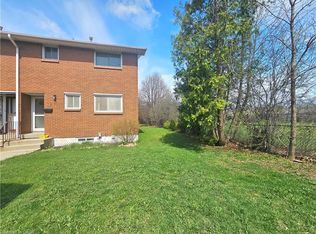
- C$1,200,0004 bd2 ba1.9k sqft171 Britannia Ave, Hamilton, ON L8E1T2Sold
- C$524,9003 bd3 ba1k sqft161 Berkindale Dr #7, Hamilton, ON L8E1M6For Sale
- C$849,0004 bd2 ba1.2k sqft116 Highridge Ave, Hamilton, ON L8E3Y9For Sale
- C$---- bd-- ba-- sqft29 Highridge Ave, Hamilton, ON L8E3J7Off Market
Nearby schools
GreatSchools rating
No schools nearby
We couldn't find any schools near this home.
Schools provided by the listing agent
- Elementary: Eastdale & St. Agnes
- High: Orchard Park & St. John Henry Newman
Source: ITSO. This data may not be complete. We recommend contacting the local school district to confirm school assignments for this home.
- Ontario
- Hamilton Division
- Hamilton
- L8E 2R6
- Riverdale
- 215 Berkindale Dr
Nearby cities
Nearby neighborhoods
Nearby zip codes
Other Hamilton Topics
