Beautifully updated move-in ready, this East Hamilton (Stoney Creek) 2-storey end-unit condo offers exceptional privacy with no side neighbors, low condo fees, and a dedicated parking space. Featuring 3 bedrooms and 1.5 bathrooms, the home boasts a modern, renovated kitchen complete with quartz countertops, an undermount double sink, built-in microwave, soft-close cabinetry, and a full-height pantry. The main floor showcases rich maple hardwood flooring, while the high and dry basement—parged and equipped with a dimple board system—offers excellent potential. It’s ready for your finishing touch as a rec room, additional bedroom, teen retreat, or even a bachelor suite. Numerous updates have been completed, including shingles (within the last 10 years), a brand-new furnace (2024), pot lights (2025), and more, adding both style and peace of mind. Step outside to enjoy a fully fenced, private backyard (21' x 26') with a shed—perfect for low-maintenance outdoor living. Ideally located close to grocery stores, Home Depot, Eastgate Square, Riverdale Community Centre, parks, and schools, this home truly checks all the boxes.
For sale
C$429,999
161 Berkindale Dr #6, Hamilton, ON L8E 1M6
3beds
1,072sqft
Row/Townhouse, Residential, Condominium
Built in ----
-- sqft lot
$-- Zestimate®
C$401/sqft
C$260/mo HOA
What's special
- 119 days |
- 27 |
- 0 |
Zillow last checked:
Listing updated:
Listed by:
Phoebe Okereke, Salesperson,
RE/MAX Real Estate Centre Inc.
Source: ITSO,MLS®#: 40822194Originating MLS®#: Cornerstone Association of REALTORS®
Facts & features
Interior
Bedrooms & bathrooms
- Bedrooms: 3
- Bathrooms: 2
- Full bathrooms: 1
- 1/2 bathrooms: 1
- Main level bathrooms: 1
Other
- Level: Second
Bedroom
- Level: Second
Bedroom
- Level: Second
Bathroom
- Features: 2-Piece
- Level: Main
Bathroom
- Features: 4-Piece
- Level: Second
Kitchen
- Level: Main
Other
- Level: Main
Mud room
- Level: Main
Heating
- Natural Gas
Cooling
- Central Air
Appliances
- Included: Water Heater, Built-in Microwave, Dryer, Stove, Washer
Features
- Basement: Full,Unfinished
- Has fireplace: No
Interior area
- Total structure area: 1,072
- Total interior livable area: 1,072 sqft
- Finished area above ground: 1,072
Property
Parking
- Total spaces: 1
- Parking features: No Driveway Parking
Features
- Frontage type: North
Lot
- Features: Urban, Major Highway, Public Transit, Schools
Details
- Parcel number: 180140020
- Zoning: DE/S-96a
Construction
Type & style
- Home type: Townhouse
- Architectural style: Two Story
- Property subtype: Row/Townhouse, Residential, Condominium
- Attached to another structure: Yes
Materials
- Brick, Vinyl Siding
- Roof: Asphalt Shing
Condition
- 31-50 Years
- New construction: No
Utilities & green energy
- Sewer: Sewer (Municipal)
- Water: Municipal
Community & HOA
HOA
- Has HOA: Yes
- Amenities included: BBQs Permitted
- Services included: Building Insurance, Common Elements, Water & Parking
- HOA fee: C$260 monthly
Location
- Region: Hamilton
Financial & listing details
- Price per square foot: C$401/sqft
- Annual tax amount: C$2,605
- Date on market: 4/21/2026
- Inclusions: Built-in Microwave, Dryer, Stove, Washer
Price history
| Date | Event | Price |
|---|---|---|
| 4/21/2026 | Listed for sale | C$429,999C$401/sqft |
Source: ITSO #40822194 Report a problem | ||
Public tax history
Tax history is unavailable.
Climate risks
Neighborhood: Riverdale
Nearby schools
GreatSchools rating
No schools nearby
We couldn't find any schools near this home.
- C$--1 bd1 ba300 sqft172 Berkindale Dr, Hamilton, ON L8E1M5Off Market
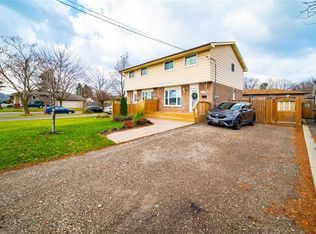
- C$699,9005 bd2 ba1.6k sqft167 Berkindale Dr, Hamilton, ON L8E2R6For Sale

- C$524,9003 bd3 ba1k sqft161 Berkindale Dr #7, Hamilton, ON L8E1M6For Sale
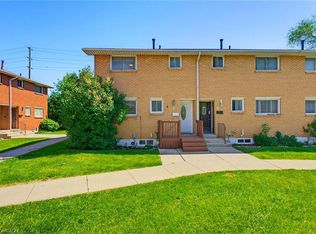
- C$---- bd-- ba-- sqft29 Highridge Ave, Hamilton, ON L8E3J7Off Market
- C$640,0004 bd2 ba1k sqft215 Berkindale Dr, Hamilton, ON L8E2R6Sold
- C$--2 bd1 ba-- sqft50 Bell Manor St #923055, Hamilton, ON L8E3L2Off Market
- C$--3 bd1 ba-- sqft50 Bell Manor St #923056, Hamilton, ON L8E3L2Off Market
- C$--2 bd1 ba-- sqft50 Bell Manor St, Hamilton, ON L8E3L2Off Market
Similar homes
- C$559,9003 bd2 ba1.3k sqft1860 Upper Gage Ave #3, Hamilton, ON L8W 3Y6For Sale
 MLS ID #40856256, Mike Desormeaux, Salesperson, Rock Star Real Estate Inc.. ITSO
 - C$424,7773 bd1 ba1.1k sqft444 Stone Church Rd W #R5, Hamilton, ON L9B 1R1For Sale
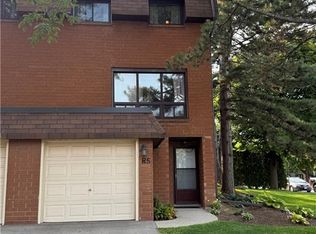 MLS ID #40854864, Bella Garcia, Salesperson, Right at Home Realty. ITSO
 - C$459,9004 bd2 ba1.1k sqftQuinndale Gardens, Hamilton, ON L8W 1T8For Sale
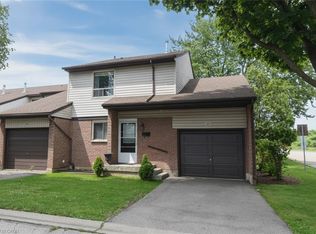 MLS ID #40846445, Jim Carroll, Salesperson, RE/MAX Escarpment Realty Inc.. ITSO
 - C$435,0004 bd1 ba1k sqft139 Glassco Ave N, Hamilton, ON L8H 6A1For Sale
 MLS ID #40852082, Chris Knighton, Salesperson, eXp Realty. ITSO
 - C$449,0003 bd2 ba1.1k sqft500 Stone Church Rd W #E5, Hamilton, ON L9B 1R2For SaleMLS ID #40849065, Bill Doyle, Salesperson, Royal LePage Brant Realty. ITSO
- C$429,9003 bd1 ba1.1k sqft444 Stone Church Rd W #N1, Hamilton, ON L9B 1R1For SaleMLS ID #40821940, Santina Sardo, Salesperson, RE/MAX Escarpment Realty Inc.. ITSO
- C$430,0003 bd1 ba1.1k sqft16 Albemarle St, Hamilton, ON L8L 7G3For SaleMLS ID #40845464, Beth Tallach, Salesperson, Keller Williams Complete Realty. ITSO
- C$474,9003 bd2 ba1.1k sqft1338 Upper Gage Ave #19, Hamilton, ON L8W 1N2For SaleMLS ID #40838619, Thomas Barbeau, Salesperson, Royal LePage State Realty. ITSO
- C$499,9003 bd2 ba1.1k sqft11 Harrisford St #98, Hamilton, ON L8K 6L7For SaleMLS ID #40817124, Marian Joseph Pona, Salesperson, Royal LePage State Realty Inc.. ITSO
- C$599,9003 bd1 ba1.1k sqft185 Cedardale Ave, Hamilton, ON L8E 1R4For SaleMLS ID #40843252, Marko Stefanovic, Salesperson, Revel Realty Inc.. ITSO
- C$439,9003 bd2 ba680 sqft106 Lottridge St, Hamilton, ON L8L 6T9For SaleMLS ID #40836350, Manny Haidary, Salesperson, RE/MAX Escarpment Realty Inc.. ITSO
- C$449,0002 bd1 ba750 sqft435 Waverly St, Hamilton, ON L8H 6R5For SaleMLS ID #40852350, Albert Michael Venditti, Broker, RE/MAX Aboutowne Realty Corp.. ITSO
- C$399,9003 bd2 ba1.1k sqft33 Railway St, Hamilton, ON L8R 2R4For SaleMLS ID #40852348, George Neil, Broker, Royal LePage State Realty. ITSO
- C$374,9003 bd2 ba1k sqft1300 Upper Ottawa St #44, Hamilton, ON L8W 1M8For SaleMLS ID #40832401, Bryan Jaskolka, Salesperson, CMI REAL ESTATE INC. ITSO
- C$549,9003 bd3 ba1.1k sqft2737 King St E #45, Hamilton, ON L8G 5H1For SaleMLS ID #40825813, Selena Rocha, Salesperson, Coldwell Banker Community Professionals. ITSO
- C$419,9002 bd1 ba721 sqft58 Edinburgh Ave, Hamilton, ON L8H 2C5For SaleMLS ID #40852286, Lauren Catlin, Salesperson, Keller Williams Edge Realty. ITSO
- C$489,9003 bd2 ba1.1k sqft153 Limeridge Rd W #4, Hamilton, ON L9C 2V3For SaleMLS ID #40838822, Joe Cosentino, Salesperson, Royal LePage State Realty Inc.. ITSO
- C$509,0003 bd2 ba1k sqft880 Lawrence Rd, Hamilton, ON L8K 2A3For SaleMLS ID #40842964, Eli Milenkoff, Broker, Real Broker Ontario Ltd.. ITSO
- C$429,7773 bd1 ba996 sqft12 Wood St W, Hamilton, ON L8L 1E9For SaleMLS ID #40836321, Norm Merz, Salesperson, RE/MAX Real Estate Centre Inc.. ITSO
- C$399,9002 bd1 ba985 sqft810 Tate Ave, Hamilton, ON L8H 6M2For SaleMLS ID #40803927, Rob Golfi, Salesperson, RE/MAX Escarpment Golfi Realty Inc.. ITSO
