LOCATION + POTENTIAL + DEEP LOT! This oversized 2-bedroom bungalow is the perfect canvas for your next project or a solid entry into the market. Situated on an impressive deep lot with parking for two, the heavy lifting has already been done for you! Recent high-value mechanical updates include AC, tankless hot water heater, and shingles. Ideally located just minutes from premium shopping, transit, and quick highway access, this home offers incredible bones in a prime location.
For sale
C$399,900
810 Tate Ave, Hamilton, ON L8H 6M2
2beds
985sqft
Single Family Residence, Residential
Built in ----
2,500 Square Feet Lot
$-- Zestimate®
C$406/sqft
C$-- HOA
What's special
Impressive deep lotParking for two
- 140 days |
- 18 |
- 0 |
Zillow last checked:
Listing updated:
Listed by:
Rob Golfi, Salesperson,
RE/MAX Escarpment Golfi Realty Inc.
Source: ITSO,MLS®#: 40803927Originating MLS®#: Cornerstone Association of REALTORS®
Facts & features
Interior
Bedrooms & bathrooms
- Bedrooms: 2
- Bathrooms: 1
- Full bathrooms: 1
- Main level bathrooms: 1
- Main level bedrooms: 2
Bedroom
- Level: Main
Bedroom
- Level: Main
Bathroom
- Features: 3-Piece
- Level: Main
Bonus room
- Level: Basement
Dining room
- Level: Main
Family room
- Level: Basement
Kitchen
- Level: Main
Laundry
- Level: Basement
Living room
- Level: Main
Heating
- Forced Air, Natural Gas
Cooling
- Central Air
Appliances
- Included: Refrigerator, Stove
- Laundry: In Basement
Features
- Water Meter
- Basement: Full,Unfinished
- Has fireplace: No
Interior area
- Total structure area: 985
- Total interior livable area: 985 sqft
- Finished area above ground: 985
Property
Parking
- Total spaces: 2
- Parking features: Private Drive Single Wide
- Uncovered spaces: 2
Features
- Stories: 1
- Frontage type: West
- Frontage length: 25.00
Lot
- Size: 2,500 Square Feet
- Dimensions: 25 x 100
- Features: Urban, Rectangular, Beach, Highway Access, Park, Schools
Details
- Parcel number: 172930193
- Zoning: C
Construction
Type & style
- Home type: SingleFamily
- Architectural style: Bungalow
- Property subtype: Single Family Residence, Residential
Materials
- Aluminum Siding
- Roof: Asphalt Shing
Condition
- 51-99 Years
- New construction: No
Utilities & green energy
- Sewer: Sewer (Municipal), Storm
- Water: Municipal
Community & HOA
Location
- Region: Hamilton
Financial & listing details
- Price per square foot: C$406/sqft
- Annual tax amount: C$2,539
- Date on market: 4/9/2026
- Inclusions: Refrigerator, Stove
Price history
| Date | Event | Price |
|---|---|---|
| 4/9/2026 | Listed for sale | C$399,900+33.3%C$406/sqft |
Source: ITSO #40803927 Report a problem | ||
| 6/12/2020 | Listing removed | C$299,900C$304/sqft |
Source: RE/MAX Escarpment Golfi Realty Inc. #H4078787 Report a problem | ||
| 5/28/2020 | Listed for sale | C$299,900C$304/sqft |
Source: RE/MAX Escarpment Golfi Realty Inc. #H4078787 Report a problem | ||
Public tax history
Tax history is unavailable.
Climate risks
Neighborhood: Parkview
Nearby schools
GreatSchools rating
No schools nearby
We couldn't find any schools near this home.
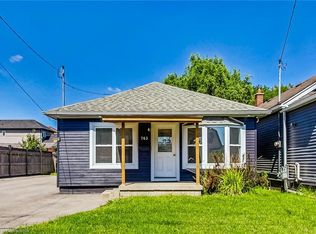
- C$640,0005 bd2 ba1k sqft763 Tate Ave, Hamilton, ON L8H6M1Sold
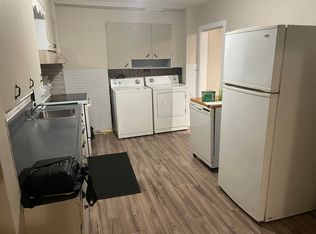
- C$--3 bd1 ba600 sqft766 Tate Ave #1, Hamilton, ON L8H6L9Off Market
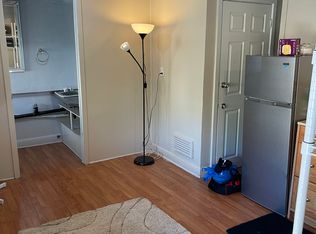
- C$---- bd1 ba330 sqft766 Tate Ave #3, Hamilton, ON L8H6L9Off Market
- C$--3 bd1 ba600 sqft766 Tate Ave, Hamilton, ON L8H6L9Off Market
- C$656,9003 bd3 ba1.3k sqft769 Knox Ave, Hamilton, ON L8H6K9For Sale
- C$--3 bd2 ba-- sqft1146 Leaside Rd, Hamilton, ON L8H3X8Off Market
- C$405,0003 bd1 ba674 sqft175 Grace Ave, Hamilton, ON L8H3X1Sold
- C$---- bd-- ba-- sqft212 Grace Ave, Hamilton, ON L8H3X3Off Market
Similar homes
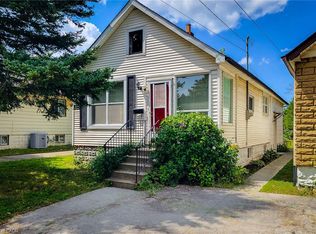
- C$399,9992 bd1 ba1.2k sqft224 E 8th St, Hamilton, ON L9A 3L8For Sale
 MLS ID #40858221, Tomasz Skublak, Salesperson, Platinum Lion Realty Inc.. ITSO
 - C$424,9003 bd1 ba1k sqft204 Rosslyn Ave S, Hamilton, ON L8M 3J5For Sale
 MLS ID #40858109, Marcy Estrada, Salesperson, Keller Williams Edge Realty. ITSO
 - C$399,0004 bd2 ba1.3k sqft52 Cathcart St, Hamilton, ON L8R 1M5For Sale
 MLS ID #40858685, Roland Hsu, Salesperson, eXp Realty. ITSO
 - C$435,0004 bd1 ba1k sqft139 Glassco Ave N, Hamilton, ON L8H 6A1For Sale
 MLS ID #40852082, Chris Knighton, Salesperson, eXp Realty. ITSO
 - C$399,9992 bd2 ba700 sqft47 Fraser Ave, Hamilton, ON L8H 4G6For SaleMLS ID #40840181, Pete Palermo, Salesperson, RE/MAX Real Estate Centre Inc.. ITSO
- C$399,9002 bd1 ba686 sqft23 Britannia Ave, Hamilton, ON L8H 1W3For SaleMLS ID #40846566, Ian Keogh, Salesperson, Re/Max Twin City Realty Inc.. ITSO
- C$399,9003 bd2 ba1.1k sqft33 Railway St, Hamilton, ON L8R 2R4For SaleMLS ID #40852348, George Neil, Broker, Royal LePage State Realty. ITSO
- C$499,9003 bd2 ba725 sqft7 Lampton Pl, Hamilton, ON L8H 6J7For SaleMLS ID #40855366, Carrie Massey, Salesperson, Keller Williams Complete Realty. ITSO
- C$379,9002 bd2 ba957 sqft25 McKinstry St, Hamilton, ON L8L 6C2For SaleMLS ID #40848503, Kayla Smith, Salesperson, RE/MAX Escarpment Realty Inc.. ITSO
- C$429,9992 bd1 ba900 sqft43 Whitfield Ave, Hamilton, ON L8L 4B5For SaleMLS ID #40840332, Aman Khan, Salesperson, RE/MAX Real Estate Centre Inc.. ITSO
- C$430,0003 bd1 ba1.1k sqft16 Albemarle St, Hamilton, ON L8L 7G3For SaleMLS ID #40845464, Beth Tallach, Salesperson, Keller Williams Complete Realty. ITSO
- C$419,9002 bd1 ba721 sqft58 Edinburgh Ave, Hamilton, ON L8H 2C5For SaleMLS ID #40852286, Lauren Catlin, Salesperson, Keller Williams Edge Realty. ITSO
- C$449,9502 bd1 ba1.1k sqft156 Tragina Ave N, Hamilton, ON L8H 5C8For SaleMLS ID #40852843, Anthony Picone, Salesperson, RE/MAX Escarpment Realty Inc.. ITSO
- C$369,9002 bd2 ba1k sqft13 Brant St, Hamilton, ON L8L 4C5For SaleMLS ID #40836815, Marianne Nalepa, Salesperson, Royal LePage State Realty Inc.. ITSO
- C$429,9003 bd2 ba1.3k sqft100 Chestnut Ave, Hamilton, ON L8L 6K9For SaleMLS ID #40850960, Rob Golfi, Salesperson, RE/MAX Escarpment Golfi Realty Inc.. ITSO
- C$449,9004 bd2 ba1.2k sqft53 Dalhousie Ave, Hamilton, ON L8L 3J4For SaleMLS ID #40857080, Rod Frank, Salesperson, RE/MAX Escarpment Frank Realty. ITSO
- C$599,0002 bd2 ba1.3k sqft43 Wyngate Ave, Hamilton, ON L8G 1T3For SaleMLS ID #40858866, Ana Kurjancic, Salesperson, Corcoran Horizon Realty. ITSO
- C$419,9003 bd3 ba1.1k sqft28 Riverdale Dr, Hamilton, ON L8E 1J8For SaleMLS ID #40853774, David Walton, Broker, RE/MAX Escarpment Realty Inc.. ITSO
- C$346,0002 bd2 ba1k sqft121 Gibson Ave, Hamilton, ON L8L 6J9For SaleMLS ID #40813174, Rob Golfi, Salesperson, RE/MAX Escarpment Golfi Realty Inc.. ITSO
- C$399,0003 bd2 ba1k sqft75 Berkindale Dr #85, Hamilton, ON L8E 3L3For SaleMLS ID #40842821, Chris Knighton, Salesperson, eXp Realty. ITSO
