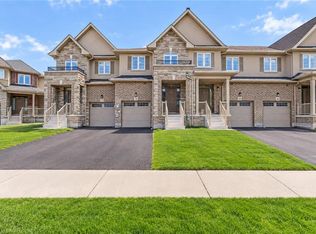
*Pre-construction opportunity* Closing summer/fall of 2027. A beautiful open concept, modern style, townhouse family home located in Hamilton. Quality finishes throughout the home, three beds and three baths make for comfortable living. Take advantage of the temporary HST exemption on new homes and maximize your savings. Price shown is exclusive of HST and assumes HST rebate eligibility.
For sale
C$656,900
769 Knox Ave, Hamilton, ON L8H 6K9
3beds
1,354sqft
Row/Townhouse, Residential
Built in ----
5,250 Square Feet Lot
$-- Zestimate®
C$485/sqft
C$-- HOA
What's special
Open concept modern style
- 123 days
- 25
- 0
Zillow last checked:
Listing updated:
Listed by:
Peter Elia, Salesperson,
eXp Realty,
Noah Elia, Salesperson,
eXp Realty
Source: ITSO,MLS®#: 40839433Originating MLS®#: Cornerstone Association of REALTORS®
Facts & features
Interior
Bedrooms & bathrooms
- Bedrooms: 3
- Bathrooms: 3
- Full bathrooms: 2
- 1/2 bathrooms: 1
- Main level bathrooms: 1
Other
- Level: Second
Bedroom
- Level: Second
Bedroom
- Level: Second
Bathroom
- Features: 2-Piece
- Level: Main
Bathroom
- Features: 4-Piece
- Level: Second
Other
- Features: 3-Piece
- Level: Second
Foyer
- Level: Main
Great room
- Level: Main
Kitchen
- Level: Main
Other
- Level: Second
Heating
- Forced Air
Cooling
- Central Air
Appliances
- Included: Instant Hot Water, Built-in Microwave
Features
- Basement: Full,Unfinished,Sump Pump
- Has fireplace: No
Interior area
- Total structure area: 1,354
- Total interior livable area: 1,354 sqft
- Finished area above ground: 1,354
Property
Parking
- Total spaces: 2
- Parking features: Attached Garage, Private Drive Single Wide
- Attached garage spaces: 1
- Uncovered spaces: 1
Features
- Stories: 2
- Has view: Yes
- View description: Trees/Woods
- Frontage type: North
- Frontage length: 50.00
Lot
- Size: 5,250 Square Feet
- Dimensions: 50 x 105
- Features: Urban, Highway Access, Major Highway, Place of Worship, Public Transit, Schools, Shopping Nearby
Details
- Parcel number: 172930356
- Zoning: C
Construction
Type & style
- Home type: Townhouse
- Property subtype: Row/Townhouse, Residential
- Attached to another structure: Yes
Materials
- Brick, Brick Veneer, Concrete, Shingle Siding, Vinyl Siding
- Roof: Fiberglass
Condition
- New Construction
- New construction: No
Utilities & green energy
- Sewer: Sewer (Municipal)
- Water: Municipal-Metered
Community & HOA
Location
- Region: Hamilton
Financial & listing details
- Price per square foot: C$485/sqft
- Annual tax amount: C$3,346
- Date on market: 6/17/2026
- Inclusions: Built-in Microwave
Price history
| Date | Event | Price |
|---|---|---|
| 6/17/2026 | Listed for sale | C$656,900-1.8%C$485/sqft |
Source: ITSO #40839433 Report a problem | ||
| 2/17/2023 | Listing removed | -- |
Source:  Cornerstone Association of REALTORS® - Hamilton-Burlington #H4155456 Report a problem Cornerstone Association of REALTORS® - Hamilton-Burlington #H4155456 Report a problem | ||
| 2/3/2023 | Listed for sale | C$669,000C$494/sqft |
Source: Cornerstone Association of REALTORS® - Hamilton-Burlington #H4155456 Report a problem | ||
Public tax history
Tax history is unavailable.
Climate risks
Neighborhood: Parkview
Nearby schools
GreatSchools rating
No schools nearby
We couldn't find any schools near this home.

Similar homes
- C$649,9003 bd3 ba1.8k sqft27 Crossings Way, Hamilton, ON L0R 1P0For Sale
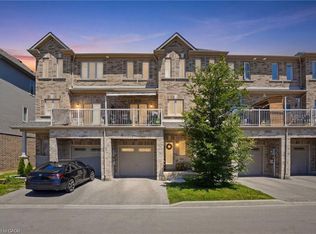 MLS ID #40870537, Alexandra Borondy, Salesperson, RE/MAX Escarpment Realty Inc.. ITSO
 - C$699,9003 bd3 ba1.8k sqft70 Bradbury Rd, Hamilton, ON L8J 0E4For Sale
 MLS ID #40871386, Camillia Anne Ribau, Broker, RE/MAX Realty Specialists Inc.. ITSO
 - C$689,9003 bd3 ba1.5k sqft420 Red Oak Ave, Hamilton, ON L8E 2C6For Sale
 MLS ID #40839384, Peter Elia, Salesperson, eXp Realty. ITSO
 - C$689,0003 bd3 ba1.4k sqft166 Mount Albion Rd #29, Hamilton, ON L8K 5S8For Sale
 MLS ID #40854134, Garry Thind, Salesperson, Re/Max Gold Realty Inc Brampton. ITSO
