Welcome to 7 Duchess Court, an immaculately maintained, original-owner home where pride of ownership is evident throughout. Ideally located on a quiet court close to parks, schools, shopping, transit, highway access and everyday amenities. Inside, the open-concept living and dining areas flow seamlessly into the kitchen, complemented by 3 generously sized bedrooms and a full bath. The lower level offers incredible versatility with a second kitchen, expansive living space centred around a gas fireplace, full bath and private sauna—ideal for an in-law suite, mortgage helper or additional bedrooms. Ample storage and cold cellars add to the home’s deceptively spacious layout. Outside feels straight out of Europe, with mature grapevines lining the extended driveway and a beautifully landscaped backyard. A large 1.5-car detached garage and accessible ramp to the front entrance complete the property. Lovingly preserved by its original owner, this rare home offers exceptional space, versatility and potential. Properties like this do not come along often.
For sale
C$649,900
7 Duchess Ct, Hamilton, ON L8E 1A4
3beds
1,182sqft
Single Family Residence, Residential
Built in ----
5,000 Square Feet Lot
$-- Zestimate®
C$550/sqft
C$-- HOA
What's special
Private saunaBeautifully landscaped backyard
- 1 day |
- 13 |
- 2 |
Zillow last checked:
Listing updated:
Listed by:
Michael St. Jean, Salesperson,
Michael St. Jean Realty Inc.
Source: ITSO,MLS®#: 40857620Originating MLS®#: Cornerstone Association of REALTORS®
Facts & features
Interior
Bedrooms & bathrooms
- Bedrooms: 3
- Bathrooms: 2
- Full bathrooms: 2
- Main level bathrooms: 1
- Main level bedrooms: 3
Bedroom
- Level: Main
Bedroom
- Level: Main
Other
- Level: Main
Bathroom
- Features: 4-Piece
- Level: Main
Bathroom
- Features: 3-Piece
- Level: Basement
Dining room
- Level: Main
Dining room
- Level: Basement
Foyer
- Level: Main
Kitchen
- Level: Main
Kitchen
- Level: Basement
Laundry
- Level: Basement
Living room
- Level: Main
Recreation room
- Level: Basement
Sauna
- Level: Basement
Utility room
- Level: Basement
Heating
- Forced Air
Cooling
- Central Air
Appliances
- Included: Built-in Microwave, Dishwasher, Dryer, Gas Stove, Refrigerator, Stove, Washer
- Laundry: In Basement
Features
- In-Law Floorplan
- Windows: Window Coverings
- Basement: Separate Entrance,Full,Finished
- Has fireplace: No
Interior area
- Total structure area: 1,182
- Total interior livable area: 1,182 sqft
- Finished area above ground: 1,182
Property
Parking
- Total spaces: 6
- Parking features: Detached Garage, Private Drive Single Wide
- Garage spaces: 1
- Uncovered spaces: 5
Features
- Stories: 1
- Frontage type: West
- Frontage length: 50.00
Lot
- Size: 5,000 Square Feet
- Dimensions: 50 x 100
- Features: Urban, Highway Access, School Bus Route, Schools
Details
- Parcel number: 172970045
- Zoning: D
Construction
Type & style
- Home type: SingleFamily
- Architectural style: Bungalow
- Property subtype: Single Family Residence, Residential
Materials
- Brick
- Foundation: Concrete Block
- Roof: Asphalt Shing
Condition
- 51-99 Years
- New construction: No
Utilities & green energy
- Sewer: Sewer (Municipal)
- Water: Municipal
Community & HOA
Location
- Region: Hamilton
Financial & listing details
- Price per square foot: C$550/sqft
- Annual tax amount: C$4,714
- Date on market: 8/25/2026
- Inclusions: Built-in Microwave, Dishwasher, Dryer, Gas Stove, Refrigerator, Stove, Washer, Window Coverings
Price history
| Date | Event | Price |
|---|---|---|
| 8/25/2026 | Price change | C$649,900+0.1%C$550/sqft |
Source: ITSO #40857620 Report a problem | ||
| 8/25/2026 | Listed for sale | C$649,000C$549/sqft |
Source:  TRREB #X13710694 Report a problem TRREB #X13710694 Report a problem | ||
Public tax history
Tax history is unavailable.
Climate risks
Neighborhood: Kentley
Nearby schools
GreatSchools rating
No schools nearby
We couldn't find any schools near this home.
- C$685,0003 bd2 ba1k sqft156 Kentley Dr, Hamilton, ON L8E1A7Sold

- C$---- bd-- ba-- sqft23 Duchess Ct, Hamilton, ON L8E1A4Off Market
- C$789,0005 bd2 ba-- sqft101 Kentley Dr, Hamilton, ON L8E1A5For Sale

- C$---- bd-- ba-- sqft9 Delawana Dr, Hamilton, ON L8E3N5Off Market
- C$--3 bd2 ba-- sqft7 Oakland Dr, Hamilton, ON L8E3R4Off Market
- C$580,0004 bd2 ba992 sqft79 Nash Rd N, Hamilton, ON L8H2P5Sold
- C$748,0005 bd2 ba1k sqft63 Nash Rd N, Hamilton, ON L8H2P5Sold
- C$---- bd-- ba-- sqft131 Nash Rd N, Hamilton, ON L8H2P7Off Market
Similar homes
- C$669,0004 bd1 ba1k sqft42 Lake Ave N, Hamilton, ON L8E 1L3New Construction
 MLS ID #40856112, Cory Welsh, Salesperson, RE/MAX Escarpment Realty Inc.. ITSO
 - C$665,0004 bd2 ba1.2k sqft18 Pleasant Ave, Hamilton, ON L8G 2L2For Sale
 MLS ID #40843435, Rob Golfi, Salesperson, RE/MAX Escarpment Golfi Realty Inc.. ITSO
 - C$589,9004 bd2 ba1k sqft15 Duncairn Ct, Hamilton, ON L9C 6G2For Sale
 MLS ID #40857715, Michael St. Jean, Salesperson, Michael St. Jean Realty Inc.. ITSO
 - C$649,0004 bd2 ba1.2k sqft56 Brookstream Ct, Hamilton, ON L8K 6J2For Sale
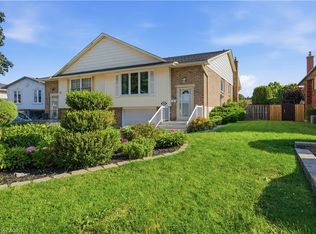 MLS ID #40850463, Lynsey Foster, Broker, RE/MAX Escarpment Realty Inc.. ITSO
 - C$664,9003 bd2 ba1.4k sqft193 Huxley Ave S, Hamilton, ON L8K 2R2For SaleMLS ID #40851549, Scott Benson, Salesperson, Real Broker Ontario Ltd.. ITSO
- C$579,9004 bd2 ba1.1k sqft104 Nash Rd S, Hamilton, ON L8K 4J7For SaleMLS ID #40850942, Rob Golfi, Salesperson, RE/MAX Escarpment Golfi Realty Inc.. ITSO
- C$695,0003 bd2 ba1k sqft31 Summercrest Dr, Hamilton, ON L8K 6G5For SaleMLS ID #40848256, Kyle Van Der Boom, Salesperson, Royal LePage Burloak Real Estate Services. ITSO
- C$720,0003 bd2 ba1.2k sqft49 Brookstream Ct, Hamilton, ON L8K 6J3For SaleMLS ID #40855469, Josephine Vuksan, Salesperson, RE/MAX Escarpment Realty Inc.. ITSO
- C$614,9003 bd2 ba1k sqft20 Nelligan Pl, Hamilton, ON L8K 4X7For SaleMLS ID #40837504, Michael St. Jean, Salesperson, Michael St. Jean Realty Inc.. ITSO
- C$599,9006 bd2 ba1k sqft16 Beaucourt Pl, Hamilton, ON L8S 2P7For SaleMLS ID #40858707, Timothy Wai Ming Hong, Salesperson, Rock Star Real Estate Inc.. ITSO
- C$769,0003 bd2 ba1k sqft26 Rivercrest Rd, Hamilton, ON L8E 1M9For SaleMLS ID #40847166, Lenore Lennox, Salesperson, RE/MAX Escarpment Realty Inc.. ITSO
- C$749,9004 bd3 ba1.1k sqft76 Orphir Rd, Hamilton, ON L8K 3Z4For SaleMLS ID #40855744, Rod Frank, Salesperson, RE/MAX Escarpment Frank Realty. ITSO
- C$650,0003 bd2 ba1k sqft108 Fassett Ct, Hamilton, ON L9C 4E9For SaleMLS ID #40841003, Kathryn Murray, Salesperson, Modern Solution Realty Inc.,. ITSO
- C$599,9003 bd2 ba1k sqft31 Belleau St, Hamilton, ON L8J 1N1For SaleMLS ID #40854074, Michael St. Jean, Salesperson, Michael St. Jean Realty Inc.. ITSO
- C$669,0003 bd2 ba1.3k sqft18 Villa Ct, Hamilton, ON L8W 1M2For SaleMLS ID #40854614, Laura Michelina Bielak, Salesperson, RE/MAX Escarpment Realty Inc.. ITSO
- C$699,9004 bd3 ba1.1k sqft192 Parkdale Ave S, Hamilton, ON L8K 3P4For SaleMLS ID #40835884, Michael St. Jean, Salesperson, Michael St. Jean Realty Inc.. ITSO
- C$649,9004 bd2 ba1k sqft652 Upper Wentworth St, Hamilton, ON L9A 4V3For SaleMLS ID #40838649, Traci Burt, Salesperson, Realty Network. ITSO
- C$669,0002 bd1 ba1k sqft226 Corman Ave, Stoney Creek, ON L8G 3W5For SaleMLS ID #40845742, Mayra Darquea, Salesperson, Keller Williams Edge Realty. ITSO
- C$699,9004 bd2 ba1.1k sqft122 Glen Forest Dr, Hamilton, ON L8K 5Z1For SaleMLS ID #40843821, Milan Vujasin, Salesperson, Royal LePage Macro Realty. ITSO
- C$734,9004 bd2 ba970 sqft150 Marcella Cres, Hamilton, ON L8K 6G3For SaleMLS ID #40854124, Mike Mossuto, Salesperson, eXp Realty. ITSO
