Welcome to this beautifully maintained 4-bedroom, 2-bathroom side-split home, offering the perfect blend of space, comfort, and functionality for growing families or first-time buyers.The main floor features a spacious living room, a formal dining area, and an updated kitchen perfect for cooking and entertaining, with seamless walk-out access to the back patio and side-yard. Added convenience comes with a separate basement entrance leading to a fully finished in-law suite with high ceiling and large windows adding lot of natural light.. Ideally located, this home is just minutes from excellent schools, parks,shopping, transit routes, and highway access. Owned hot water heater
For sale
C$789,000
101 Kentley Dr, Hamilton, ON L8E 1A5
5beds
2baths
Single Family Residence
Built in ----
6,838 Square Feet Lot
$-- Zestimate®
C$--/sqft
C$-- HOA
What's special
Formal dining areaUpdated kitchenSeparate basement entranceFully finished in-law suiteHigh ceiling
- 5 days |
- 13 |
- 0 |
Zillow last checked:
Listing updated:
Listed by:
ONE PERCENT REALTY LTD.
Source: TRREB,MLS®#: X13574870 Originating MLS®#: Toronto Regional Real Estate Board
Originating MLS®#: Toronto Regional Real Estate BoardFacts & features
Interior
Bedrooms & bathrooms
- Bedrooms: 5
- Bathrooms: 2
Primary bedroom
- Level: Main
- Dimensions: 361 x 3.61
Bedroom 2
- Level: Main
- Dimensions: 3.91 x 2.87
Bedroom 3
- Level: Main
- Dimensions: 3.61 x 3.35
Bedroom 4
- Dimensions: 2.97 x 2.9
Den
- Level: Basement
Dining room
- Level: Main
- Dimensions: 3.56 x 2.69
Kitchen
- Level: Basement
Kitchen
- Level: Basement
Kitchen
- Level: Main
- Dimensions: 4.83 x 3.43
Living room
- Level: Basement
Living room
- Level: Main
- Dimensions: 6.02 x 3.43
Heating
- Forced Air, Gas
Cooling
- Central Air
Features
- In-Law Capability
- Basement: Separate Entrance
- Has fireplace: Yes
Interior area
- Living area range: 1100-1500 null
Video & virtual tour
Property
Parking
- Total spaces: 5
- Parking features: Garage
- Has garage: Yes
Features
- Pool features: None
Lot
- Size: 6,838 Square Feet
Details
- Parcel number: 172960019
Construction
Type & style
- Home type: SingleFamily
- Property subtype: Single Family Residence
Materials
- Brick
- Foundation: Concrete Block
- Roof: Asphalt Shingle
Utilities & green energy
- Sewer: Sewer
Community & HOA
Location
- Region: Hamilton
Financial & listing details
- Annual tax amount: C$5,216
- Date on market: 7/17/2026
ONE PERCENT REALTY LTD.
ONE PERCENT REALTY LTD.
By pressing Contact Agent, you agree that the real estate professional identified above may call/text you about your search, which may involve use of automated means and pre-recorded/artificial voices. You don't need to consent as a condition of buying any property, goods, or services. Message/data rates may apply. You also agree to our Terms of Use. Zillow does not endorse any real estate professionals. We may share information about your recent and future site activity with your agent to help them understand what you're looking for in a home.
Price history
Price history is unavailable.
Public tax history
Tax history is unavailable.
Climate risks
Neighborhood: Kentley
Nearby schools
GreatSchools rating
No schools nearby
We couldn't find any schools near this home.
- C$580,0004 bd2 ba992 sqft79 Nash Rd N, Hamilton, ON L8H2P5Sold
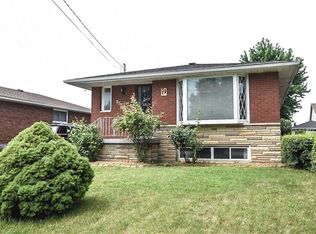
- C$748,0005 bd2 ba1k sqft63 Nash Rd N, Hamilton, ON L8H2P5Sold
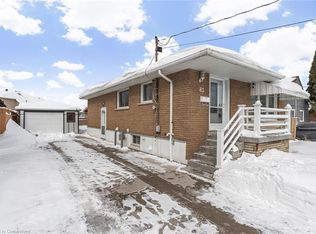
- C$---- bd-- ba-- sqft131 Nash Rd N, Hamilton, ON L8H2P7Off Market
- C$685,0003 bd2 ba1k sqft156 Kentley Dr, Hamilton, ON L8E1A7Sold

- C$---- bd-- ba-- sqft23 Duchess Ct, Hamilton, ON L8E1A4Off Market
- C$---- bd-- ba-- sqft14 Ellingwood Ave, Hamilton, ON L8E1B9Off Market
- C$---- bd-- ba-- sqft89 Kenora Ave, Hamilton, ON L8E1C3Off Market
- C$749,9004 bd2 ba1k sqft168 Nugent Dr, Hamilton, ON L8H2N4For Sale
Similar homes
- C$719,0005 bd2 ba-- sqft191 Nash Rd N, Hamilton, ON L8H 2P8For Sale
 MLS ID #X13547434, ROYAL LEPAGE REAL ESTATE SERVICES LTD.. TRREB
 - C$699,9005 bd2 ba1k sqft63 Champlain Ave, Hamilton, ON L8G 2H5For Sale
 MLS ID #40848846, Mudit Mehta, Broker of Record, ELIXIR REAL ESTATE INC. ITSO
 - C$779,9004 bd2 ba1.1k sqft83 Riverdale Dr, Hamilton, ON L8E 1K2For Sale
 MLS ID #40835108, Jas Sohal, Broker, RE/MAX Escarpment Realty Inc.. ITSO
 - C$795,0003 bd2 ba1.4k sqft60 Lake Avenue Dr, Hamilton, ON L8G 3N3For Sale
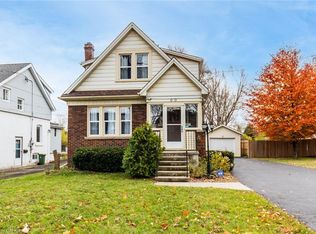 MLS ID #40847135, Denis Ibrahimagic, Salesperson, RE/MAX Escarpment Realty Inc.. ITSO
 - C$849,9994 bd2 ba-- sqft515 Berkindale Dr, Hamilton, ON L8E 5B7For SaleMLS ID #X13588852, RE/MAX WEST REALTY INC.. TRREB
- C$749,9004 bd2 ba1k sqft168 Nugent Dr, Hamilton, ON L8H 2N4For SaleMLS ID #40831989, Naima Cothran, Broker, Royal LePage State Realty Inc.. ITSO
- C$769,0003 bd2 ba1k sqft26 Rivercrest Rd, Hamilton, ON L8E 1M9For SaleMLS ID #40847166, Lenore Lennox, Salesperson, RE/MAX Escarpment Realty Inc.. ITSO
- C$799,9004 bd3 ba1.4k sqft69 Nash Rd S, Hamilton, ON L8K 4J8For SaleMLS ID #40834293, Alex Hill, Salesperson, RE/MAX Escarpment Realty Inc.. ITSO
- C$819,9004 bd2 ba-- sqft15 Colonial Ct, Hamilton, ON L8K 4H2For SaleMLS ID #X13513068, ROYAL LEPAGE SIGNATURE CONNECT.CA REALTY. TRREB
- C$599,9994 bd2 ba-- sqft35 Eugene St, Hamilton, ON L8H 2R1For SaleMLS ID #X13563692, ROYAL LEPAGE NRC REALTY. TRREB
- C$799,9004 bd3 ba1.1k sqft60 Galbraith Dr, Hamilton, ON L8G 1Z9For SaleMLS ID #40823360, Heather Hallford, Salesperson, RE/MAX Escarpment Realty Inc.. ITSO
- C$929,9995 bd3 ba2.5k sqft15 Talia Ct, Hamilton, ON L6E 4X8New ConstructionMLS ID #40839865, Ashley Mccaskie, Salesperson, RE/MAX Escarpment Realty Inc.. ITSO
- C$799,9003 bd2 ba-- sqft38 Rivercrest Rd, Hamilton, ON L8E 1M9For SaleMLS ID #X13225046, ROYAL LEPAGE NRC REALTY. TRREB
- C$824,9004 bd2 ba1.1k sqft1 Vera Ct, Hamilton, ON L8K 4G7For SaleMLS ID #40834787, Adrian Di Pietro, Salesperson, New Era Real Estate. ITSO
- C$859,9004 bd2 ba1.9k sqft57 Neil Ave, Hamilton, ON L8G 2N1For SaleMLS ID #40843990, Drew Woolcott, Broker, RE/MAX Escarpment Realty Inc.. ITSO
- C$699,9006 bd3 ba-- sqft56 Nash Rd S, Hamilton, ON L8K 4J7For SaleMLS ID #X13247302, RE/MAX REALTY SPECIALISTS INC.. TRREB
- C$799,9003 bd2 ba1.1k sqft238 Fairridge Rd, Hamilton, ON L8K 5M4For SaleMLS ID #40827742, Marg Morren, Salesperson, RE/MAX Escarpment Realty Inc.. ITSO
- C$929,9995 bd4 ba-- sqft15 Talia Ct, Hamilton, ON L8E 4X8For SaleMLS ID #X13447332, RE/MAX ESCARPMENT REALTY INC.. TRREB
- C$649,9005 bd2 ba1.8k sqft208 Glencarry Ave, Hamilton, ON L8K 3R9For SaleMLS ID #40846910, Paul Joseph Megna, Broker, RE/MAX Escarpment Realty Inc.. ITSO
- C$699,9004 bd3 ba1.5k sqft1239 Dunsmure Rd, Hamilton, ON L8H 1L7For SaleMLS ID #40845975, Roger (Ranjay) Singh, Salesperson, RE/MAX Garden City Realty Inc.. ITSO
