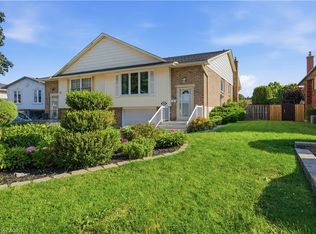
Custom built and lovingly maintained this 1.5 storey approx. 1849 sqft. family home features 5 bedrooms, 2 full bathrooms, separate dining room, living room and eat-in kitchen. Amazing floor space and layout with 2 bedrooms on the main level offering potential for main floor office or family room! Upper level offers 3 generously sized bedrooms, plenty of storage, a 4-piece bathroom and laundry rough-in (as is where is). Generous ceiling height in the unfinished lower level will allow for comfortable future use as an in-law suite or multi-generational living! This home has a lot to offer and is situated for quick access to the Red Hill Valley Parkway, public transportation, schools, parks and shopping. RSA
Under contract
C$649,900
208 Glencarry Ave, Hamilton, ON L8K 3R9
5beds
1,849sqft
Single Family Residence, Residential
Built in ----
3,999 Square Feet Lot
$-- Zestimate®
C$351/sqft
C$-- HOA
What's special
- 14 days |
- 5 |
- 0 |
Zillow last checked:
Listing updated:
Listed by:
Paul Joseph Megna, Broker,
RE/MAX Escarpment Realty Inc.
Source: ITSO,MLS®#: 40846910Originating MLS®#: Cornerstone Association of REALTORS®
Facts & features
Interior
Bedrooms & bathrooms
- Bedrooms: 5
- Bathrooms: 2
- Full bathrooms: 2
- Main level bathrooms: 1
- Main level bedrooms: 2
Other
- Level: Main
Bedroom
- Level: Main
Bedroom
- Level: Second
Bedroom
- Level: Second
Bedroom
- Level: Second
Bathroom
- Features: 4-Piece
- Level: Main
Bathroom
- Features: 4-Piece
- Level: Second
Bonus room
- Level: Basement
Dining room
- Level: Main
Kitchen
- Level: Main
Living room
- Level: Main
Heating
- Forced Air, Natural Gas
Cooling
- Central Air
Appliances
- Included: Water Heater, Dryer, Refrigerator, Stove, Washer
- Laundry: In-Suite
Features
- Water Meter
- Basement: Full,Unfinished
- Has fireplace: No
Interior area
- Total structure area: 1,849
- Total interior livable area: 1,849 sqft
- Finished area above ground: 1,849
Video & virtual tour
Property
Parking
- Total spaces: 4
- Parking features: Private Drive Single Wide
- Uncovered spaces: 4
Features
- Stories: 1
- Frontage type: West
- Frontage length: 39.99
Lot
- Size: 3,999 Square Feet
- Dimensions: 39.99 x 100
- Features: Urban, Park, Place of Worship, Public Transit, Quiet Area, Rec./Community Centre, Schools
- Topography: Level
Details
- Parcel number: 172780028
- Zoning: C
Construction
Type & style
- Home type: SingleFamily
- Property subtype: Single Family Residence, Residential
Materials
- Aluminum Siding, Brick Veneer
- Foundation: Block
- Roof: Asphalt Shing
Condition
- 51-99 Years
- New construction: No
Utilities & green energy
- Sewer: Sewer (Municipal)
- Water: Municipal
Community & HOA
Location
- Region: Hamilton
Financial & listing details
- Price per square foot: C$351/sqft
- Annual tax amount: C$3,879
- Date on market: 7/9/2026
- Inclusions: Dryer, Refrigerator, Stove, Washer, All Elf's & Blinds
Paul Joseph Megna, Broker
Paul Joseph Megna, Broker
(905) 928-5876
By pressing Contact Agent, you agree that the real estate professional identified above may call/text you about your search, which may involve use of automated means and pre-recorded/artificial voices. You don't need to consent as a condition of buying any property, goods, or services. Message/data rates may apply. You also agree to our Terms of Use. Zillow does not endorse any real estate professionals. We may share information about your recent and future site activity with your agent to help them understand what you're looking for in a home.
Price history
| Date | Event | Price |
|---|---|---|
| 7/23/2026 | Contingent | C$649,900C$351/sqft |
Source: ITSO #40846910 Report a problem | ||
| 7/9/2026 | Listed for sale | C$649,900C$351/sqft |
Source: ITSO #40846910 Report a problem | ||
Public tax history
Tax history is unavailable.
Climate risks
Neighborhood: Glenview
Nearby schools
GreatSchools rating
No schools nearby
We couldn't find any schools near this home.
Schools provided by the listing agent
- Elementary: A.M. Cunninham ; W.H. Ballard ; St. Eugene
- High: Sw Churchill, Sherwood, Westadale, Bishop Ryan, Cathedral
Source: ITSO. This data may not be complete. We recommend contacting the local school district to confirm school assignments for this home.
- C$699,9004 bd3 ba1.1k sqft192 Parkdale Ave S, Hamilton, ON L8K3P4For Sale

- C$---- bd-- ba-- sqft211 Glencairn Ave, Hamilton, ON L8K3P1Off Market
- C$--2 bd1 ba-- sqft141 Glencarry Ave #1, Hamilton, ON L8K3R7Off Market
- C$--1 bd1 ba-- sqft141 Glencarry Ave #B1, Hamilton, ON L8K3R7Off Market
- C$585,0003 bd1 ba666 sqft171 Glencairn Ave, Hamilton, ON L8K3N8Sold
- C$314,9001 bd1 ba530 sqft2373 King St E #17, Hamilton, ON L8K1X9For Sale
- C$1,7001 bd1 ba-- sqft2373 King St E #26, Hamilton, ON L8K1X9For Rent
- C$---- bd-- ba-- sqft2373 King St E #36, Hamilton, ON L8K1X9Off Market
Similar homes
- C$659,0003 bd3 ba1.1k sqft239 Rosewood Rd, Hamilton, ON L8K 3J5For Sale
 MLS ID #40849618, Justin Little, Salesperson, RE/MAX Escarpment Realty Inc.. ITSO
 - C$668,0004 bd3 ba1.3k sqft146 Craigroyston Rd, Hamilton, ON L8K 3K1For Sale
 MLS ID #40847548, Kyle O'connor, Salesperson, Platinum Lion Realty Inc.. ITSO
 - C$619,9004 bd2 ba1.1k sqft104 Nash Rd S, Hamilton, ON L8K 4J7For Sale
 MLS ID #40850942, Rob Golfi, Salesperson, RE/MAX Escarpment Golfi Realty Inc.. ITSO
 - C$684,9004 bd2 ba1.2k sqft56 Brookstream Ct, Hamilton, ON L8K 6J2For Sale
 MLS ID #40850463, Lynsey Foster, Broker, RE/MAX Escarpment Realty Inc.. ITSO
 - C$619,8504 bd2 ba937 sqft117 Stewartdale Ave, Hamilton, ON L8K 4P4For SaleMLS ID #40850544, Chris Medcalf, Broker, RE/MAX Escarpment Realty Inc.. ITSO
- C$649,9004 bd2 ba1.1k sqft67 Cope St, Hamilton, ON L8H 5B1For SaleMLS ID #40849229, Attila Biro, Salesperson, RE/MAX Escarpment Realty Inc.. ITSO
- C$699,9004 bd3 ba1.1k sqft192 Parkdale Ave S, Hamilton, ON L8K 3P4For SaleMLS ID #40835884, Michael St. Jean, Salesperson, Michael St. Jean Realty Inc.. ITSO
- C$618,0003 bd2 ba1.3k sqft18 Province St N, Hamilton, ON L8H 4H4For SaleMLS ID #40849935, Drew Woolcott, Broker, RE/MAX Escarpment Realty Inc.. ITSO
- C$699,9004 bd3 ba1.5k sqft1239 Dunsmure Rd, Hamilton, ON L8H 1L7For SaleMLS ID #40845975, Roger (Ranjay) Singh, Salesperson, RE/MAX Garden City Realty Inc.. ITSO
- C$649,9003 bd1 ba985 sqft43 Woodbridge Rd, Hamilton, ON L8K 3C8For SaleMLS ID #40846441, Rhiannon Cook, Salesperson, RE/MAX Escarpment Realty Inc.. ITSO
- C$589,9005 bd2 ba1.4k sqft215 Walter Ave S, Hamilton, ON L8K 3L3For SaleMLS ID #40794001, Dan Caco, Salesperson, RE/MAX Real Estate Centre Inc.. ITSO
- C$649,8503 bd2 ba1.1k sqft101 Houghton Ave S, Hamilton, ON L8K 2M9For SaleMLS ID #40847759, Chris Medcalf, Broker, RE/MAX Escarpment Realty Inc.. ITSO
- C$699,9005 bd2 ba1k sqft63 Champlain Ave, Hamilton, ON L8G 2H5For SaleMLS ID #40848846, Mudit Mehta, Broker of Record, ELIXIR REAL ESTATE INC. ITSO
- C$585,0004 bd2 ba1.1k sqft28 Delena Ave S, Hamilton, ON L8H 1B6For SaleMLS ID #40841811, Susan Mcarthur, Salesperson, Royal LePage State Realty Inc.. ITSO
- C$729,0004 bd2 ba1.4k sqft99 Tuxedo Ave S, Hamilton, ON L8K 2R9For SaleMLS ID #40848443, Brittany Mckenzie, Salesperson, Real Broker Ontario Ltd.. ITSO
- C$550,0003 bd2 ba1.2k sqft52 Cameron Ave S, Hamilton, ON L8K 2W9For SaleMLS ID #40850670, Caterina Sorbara, Salesperson, Royal LePage State Realty Inc.. ITSO
- C$535,0003 bd2 ba1.3k sqft156 Adeline Ave, Hamilton, ON L8H 5T8For SaleMLS ID #40850649, Danny Rawson, Salesperson, One Percent Realty Ltd.. ITSO
- C$634,9003 bd2 ba1k sqft20 Nelligan Pl, Hamilton, ON L8K 4X7For SaleMLS ID #40837504, Michael St. Jean, Salesperson, Michael St. Jean Realty Inc.. ITSO
- C$665,0004 bd2 ba1.2k sqft18 Pleasant Ave, Hamilton, ON L8G 2L2For SaleMLS ID #40843435, Jennifer Melo, Salesperson, RE/MAX Escarpment Golfi Realty Inc.. ITSO
- C$599,9005 bd2 ba1k sqft1224 Dunsmure Rd, Hamilton, ON L8H 1L6For SaleMLS ID #40815665, Nowrin Tabassum, Salesperson, Right at Home Realty. ITSO
