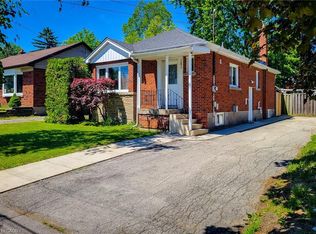
Welcome to this raised bungalow nestled on a quiet court in Hamilton’s desirable West Mountain. Situated on a spacious pie-shaped lot, this home offers excellent outdoor space and a functional layout with 3+1 bedrooms, 2 full bathrooms, and 2 kitchens. The fully finished basement features a separate entrance, providing excellent flexibility for extended family, additional living space, or potential in-law accommodations. A fantastic opportunity in a sought-after West Mountain location, close to schools, parks, shopping, transit, and major amenities.
For sale
C$589,900
15 Duncairn Ct, Hamilton, ON L9C 6G2
4beds
1,060sqft
Single Family Residence, Residential
Built in ----
3,317 Square Feet Lot
$-- Zestimate®
C$557/sqft
C$-- HOA
What's special
Raised bungalowQuiet courtSpacious pie-shaped lotExcellent outdoor spaceFunctional layoutFully finished basementSeparate entrance
- 1 day |
- 8 |
- 0 |
Zillow last checked:
Listing updated:
Listed by:
Michael St. Jean, Salesperson,
Michael St. Jean Realty Inc.
Source: ITSO,MLS®#: 40857715Originating MLS®#: Cornerstone Association of REALTORS®
Facts & features
Interior
Bedrooms & bathrooms
- Bedrooms: 4
- Bathrooms: 2
- Full bathrooms: 2
- Main level bathrooms: 1
- Main level bedrooms: 3
Kitchen
- Level: Basement,Main
Heating
- Forced Air, Natural Gas
Cooling
- None
Appliances
- Included: Dryer, Washer
- Laundry: In Basement
Features
- In-Law Floorplan
- Basement: Full,Partially Finished
- Has fireplace: No
Interior area
- Total structure area: 1,060
- Total interior livable area: 1,060 sqft
- Finished area above ground: 1,060
Property
Parking
- Total spaces: 3
- Parking features: Private Drive Single Wide
- Uncovered spaces: 3
Features
- Stories: 1
- Frontage type: North
- Frontage length: 31.00
Lot
- Size: 3,317 Square Feet
- Dimensions: 31 x 107
- Features: Urban, Pie Shaped Lot, Cul-De-Sac, Park, Public Transit, Shopping Nearby
Details
- Parcel number: 169450799
- Zoning: R1
Construction
Type & style
- Home type: SingleFamily
- Architectural style: Bungalow Raised
- Property subtype: Single Family Residence, Residential
Materials
- Aluminum Siding, Brick Veneer
- Foundation: Concrete Perimeter
- Roof: Asphalt Shing
Condition
- 51-99 Years
- New construction: No
Utilities & green energy
- Sewer: Sewer (Municipal)
- Water: Municipal
Community & HOA
Location
- Region: Hamilton
Financial & listing details
- Price per square foot: C$557/sqft
- Annual tax amount: C$4,905
- Date on market: 8/25/2026
- Inclusions: Dryer, Washer
- Road surface type: Paved
Price history
| Date | Event | Price |
|---|---|---|
| 8/25/2026 | Listed for sale | C$589,900C$557/sqft |
Source:  TRREB #X13710778 Report a problem TRREB #X13710778 Report a problem | ||
Public tax history
Tax history is unavailable.
Climate risks
Neighborhood: Gourley
Nearby schools
GreatSchools rating
No schools nearby
We couldn't find any schools near this home.
- C$623,0004 bd2 ba1.3k sqft9 Duncairn Ct, Hamilton, ON L9C6G2Sold
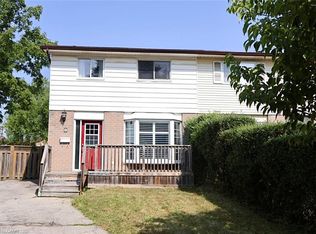
- C$---- bd-- ba-- sqft27 Glenview Ct, Hamilton, ON L9C6H7Off Market
- C$699,9005 bd2 ba1k sqft16 Garrow Dr, Hamilton, ON L9C6G9For Sale
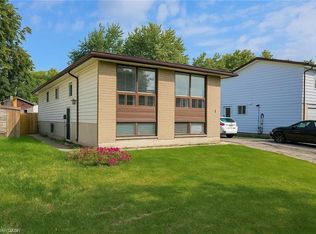
- C$549,8003 bd2 ba957 sqft228 Golden Orchard Dr, Hamilton, ON L9C6J7Pending
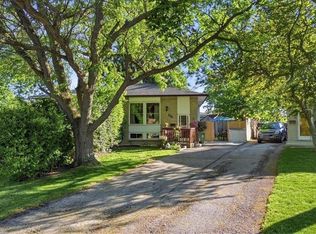
- C$--4 bd2 ba1.4k sqft1350 Garth St, Hamilton, ON L9C5V3Off Market
- C$3,2004 bd2 ba-- sqft1350 Garth St #77, Hamilton, ON L9C5V3For Rent
- C$536,0003 bd2 ba1k sqft223 Golden Orchard Dr, Hamilton, ON L9C6J4Sold
- C$665,5003 bd2 ba960 sqft50 Graystone Dr, Hamilton, ON L9C4R8Sold
Similar homes
- C$675,0003 bd2 ba1.2k sqft23 Heatherdale Pl, Hamilton, ON L9C 6K7For Sale
 MLS ID #40857661, Jagdish Patel, Broker, HOMELIFE MIRACLE REALTY LTD. ITSO
 - C$599,9006 bd2 ba1k sqft16 Beaucourt Pl, Hamilton, ON L8S 2P7For Sale
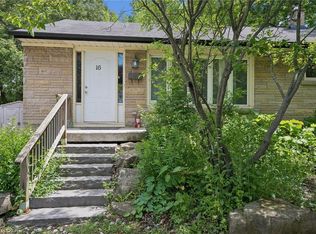 MLS ID #40858707, Timothy Wai Ming Hong, Salesperson, Rock Star Real Estate Inc.. ITSO
 - C$599,4234 bd2 ba1.1k sqft591 Mohawk Rd W, Hamilton, ON L9C 1X5For Sale
 MLS ID #40851849, Vince Delvecchio, Salesperson, Royal LePage State Realty Inc.. ITSO
 - C$599,9996 bd2 ba1k sqft242 W 2nd St, Hamilton, ON L9C 3G5For Sale
 MLS ID #40856708, Svetlana Khmelyova, Salesperson, Homelife Professionals Realty Inc.. ITSO
 - C$585,0004 bd2 ba1.1k sqft70 Bishopsgate Ave, Hamilton, ON L8V 3K4For SaleMLS ID #40852151, Heather Mcmurray, Salesperson, RE/MAX Escarpment Realty Inc.. ITSO
- C$649,9003 bd2 ba1.1k sqft7 Duchess Ct, Hamilton, ON L8E 1A4For SaleMLS ID #40857620, Michael St. Jean, Salesperson, Michael St. Jean Realty Inc.. ITSO
- C$699,9004 bd3 ba1.1k sqft261 Limeridge Rd W, Hamilton, ON L9C 2V4For SaleMLS ID #40839162, Rubel Ibna Shaikh, Broker, RE/MAX Escarpment Realty Inc.. ITSO
- C$549,9003 bd2 ba1k sqft94 Wendover Dr, Hamilton, ON L9C 5X5For SaleMLS ID #40854683, Rod Frank, Salesperson, RE/MAX Escarpment Frank Realty. ITSO
- C$685,9003 bd2 ba929 sqft450 Brigadoon Dr, Hamilton, ON L9C 6E4For SaleMLS ID #40833872, Lori Hume, Salesperson, Right at Home Realty. ITSO
- C$629,9003 bd2 ba1.1k sqft208 W 19th St, Hamilton, ON L9C 4J2For SaleMLS ID #40848909, Sean Morley St Cyr, Salesperson, eXp Realty. ITSO
- C$650,0003 bd2 ba1k sqft108 Fassett Ct, Hamilton, ON L9C 4E9For SaleMLS ID #40841003, Kathryn Murray, Salesperson, Modern Solution Realty Inc.,. ITSO
- C$599,9993 bd2 ba1k sqft73 W 1st St, Hamilton, ON L9C 3C2For SaleMLS ID #40838906, Asarhadoun Kattina, Salesperson, One Percent Realty Ltd.. ITSO
- C$600,0003 bd1 ba984 sqft241 E 44th St, Hamilton, ON L8T 3H7For SaleMLS ID #40854492, Danny Rawson, Salesperson, One Percent Realty Ltd.. ITSO
- C$574,9993 bd2 ba980 sqft124 Broker Dr, Hamilton, ON L8T 2B8For SaleMLS ID #40852608, Caterina Sorbara, Salesperson, Royal LePage State Realty Inc.. ITSO
- C$624,9003 bd2 ba1.1k sqft112 Purdy Cres, Hamilton, ON L9A 3B3For SaleMLS ID #40820219, Sal Randazzo, Salesperson, Royal LePage State Realty Inc.. ITSO
- C$699,9004 bd2 ba1.1k sqft61 Glenmount Ave, Hamilton, ON L8S 2L3For SaleMLS ID #40855848, Sarah Amina Khan, Broker, RE/MAX Escarpment Realty Inc.. ITSO
- C$599,9003 bd2 ba1k sqft31 Belleau St, Hamilton, ON L8J 1N1For SaleMLS ID #40854074, Michael St. Jean, Salesperson, Michael St. Jean Realty Inc.. ITSO
- C$579,9004 bd2 ba1.1k sqft104 Nash Rd S, Hamilton, ON L8K 4J7For SaleMLS ID #40850942, Rob Golfi, Salesperson, RE/MAX Escarpment Golfi Realty Inc.. ITSO
- C$649,9004 bd2 ba1.3k sqft18 Coral Dr, Hamilton, ON L8V 2N5For SaleMLS ID #40850287, Rose Ty, Salesperson, RE/MAX Escarpment Realty Inc.. ITSO
- C$719,9994 bd3 ba1.2k sqft99 Mohawk Rd W, Hamilton, ON L9C 1W2For SaleMLS ID #40852950, Chris Knighton, Salesperson, eXp Realty. ITSO
