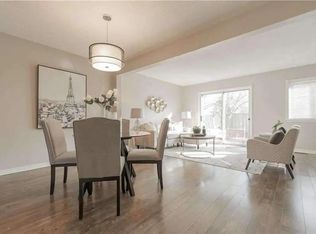
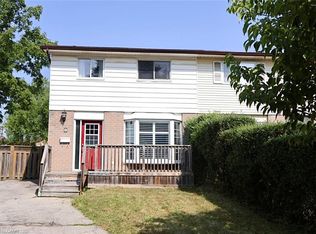
You will want to see this one!! Stellar, mature neighbourhood; family-friendly nr, schools, highway access, transit & all amenities! Call the movers; be in for the holidays!! Hurry into this well-maintained raised bungalow freshly painted throughout! Offers 3+ bedrooms (flex space in lower level) makes ideal teenage retreat, games room or awesome office. The main floor features hardwood flooring, updated windows (2015), bright living and dining areas, and an updated kitchen (2010) with ample cabinetry, conveninent island and workspace (appliances stay). Patio door opens to private deck overlooking the gogrous landscaped yard; ideal for morning coffee & a quiet read. The lower level family room is finished with large windows, floor to ceiling gas fireplace & new carpeting (2025), also features a new 2pc washroom (2025). An ideal space for teens, or extended family living. Separate laundry area is generous & offers plenty of storage including utility area. Electrical is 100 amp on breakers; some copper & some aluminum wiring. All aluminum wiring has been properly pig-tailed by a certified electrician. Enjoy peace of mind with new windows throughout and a functional layout that suits a variety of lifestyles. Close to schools, parks, amenities and convenient commuter routes.
Sold for $665,500
C$665,500
50 Graystone Dr, Hamilton, ON L9C 4R8
3beds
960sqft
Single Family Residence, Residential
Built in 1971
5,314 Square Feet Lot
$-- Zestimate®
C$693/sqft
C$2,418 Estimated rent
Home value
Not available
Estimated sales range
Not available
Not available
Owner options
List your home for rent
C$2,418/mo
Rent Zestimate®
Find your next renter with Zillow Rental Manager. Plus, with online applications, you can quickly screen prospective tenants – for free.
C$2,418/mo
Rent Zestimate®
Refinance and save
C$2,814/mo
Est. payment
Refinancing to a lower rate could help reduce your monthly payments and save thousands over the life of the loan.
C$2,814/mo
Est. payment
Explore your selling options
Work with a Zillow partner agent
Leverage their expertise and Zillow's premium Showcase listings to get your home seen by more buyers.
Get startedList with your own agent
Get your home in front of millions of buyers by listing it on Zillow.
Learn how to do itSell it yourself
Take full control of how buyers see your home on Zillow by listing For Sale by Owner (FSBO).
List your homeWhat's special
Well-maintained raised bungalowHardwood flooring
Zillow last checked:
Listing updated:
Listed by:
Daniella Cicchi Piccolotto, Salesperson,
Royal LePage State Realty Inc.
Source: ITSO,MLS®#: 40788336Originating MLS®#: Cornerstone Association of REALTORS®
Facts & features
Interior
Bedrooms & bathrooms
- Bedrooms: 3
- Bathrooms: 2
- Full bathrooms: 1
- 1/2 bathrooms: 1
- Main level bathrooms: 1
- Main level bedrooms: 3
Other
- Description: Freshly painted 2025, New windows 2015, Gleaming hardwood floors
- Features: Hardwood Floor
- Level: Main
Bedroom
- Description: Freshly painted 2025, New windows 2015, Gleaming hardwood floors
- Features: Hardwood Floor
- Level: Main
Bedroom
- Description: Freshly painted 2025, New windows 2015, Gleaming hardwood floors
- Features: Hardwood Floor
- Level: Main
Bathroom
- Description: Bright, Freshly painted 2025 & New windows 2015
- Features: 4-Piece, Laminate
- Level: Main
Bathroom
- Description: New flooring, New toilet & New vanity 2025
- Features: 2-Piece, Laminate
- Level: Basement
Game room
- Description: Bright & Spacious games room, ideal teen retreat
- Features: Carpet
- Level: Basement
Other
- Description: Freshly painted 2025, New windows 2015, Remodeled 2010
- Features: Double Vanity, Hardwood Floor
- Level: Main
Laundry
- Description: Spacious with full size washer & Dryer; Laundry tub & high ceilings
- Level: Basement
Living room
- Description: Freshly painted 2025, New windows 2015, Gleaming hardwood floors
- Features: Bay Window, Hardwood Floor
- Level: Main
Recreation room
- Description: Freshly painted, New carpeting 2025 with floor to ceiling brick fireplace with large window overlooking front yard
- Features: Carpet, Fireplace
- Level: Basement
Utility room
- Description: Spacious with High ceilings & Large windows
- Level: Basement
Heating
- Fireplace-Gas, Forced Air
Cooling
- Central Air
Appliances
- Included: Water Heater, Dishwasher, Dryer, Range Hood, Refrigerator, Stove, Washer
- Laundry: Electric Dryer Hookup, Gas Dryer Hookup, In Basement, Laundry Room, Lower Level, Sink, Washer Hookup
Features
- High Speed Internet, Water Meter
- Basement: Full,Partially Finished
- Number of fireplaces: 1
- Fireplace features: Gas
Interior area
- Total structure area: 1,414
- Total interior livable area: 960 sqft
- Finished area above ground: 960
- Finished area below ground: 454
Property
Parking
- Total spaces: 2
- Parking features: Concrete, Private Drive Double Wide
- Uncovered spaces: 2
Features
- Stories: 1
- Patio & porch: Deck, Patio
- Exterior features: Landscaped, Privacy, Private Entrance
- Frontage type: East
- Frontage length: 53.00
Lot
- Size: 5,314 Square Feet
- Dimensions: 53 x 100
- Features: Urban, Rectangular, Airport, Ample Parking, Highway Access, Hospital, Library, Major Highway, Park, Place of Worship, Playground Nearby, Public Transit, Quiet Area, Schools, Shopping Nearby
- Topography: Dry,Wooded/Treed
Details
- Additional structures: Shed(s)
- Parcel number: 169460311
- Zoning: C
Construction
Type & style
- Home type: SingleFamily
- Architectural style: Bungalow Raised
- Property subtype: Single Family Residence, Residential
Materials
- Brick, Vinyl Siding
- Foundation: Concrete Block
- Roof: Asphalt Shing
Condition
- 51-99 Years
- New construction: No
- Year built: 1971
Utilities & green energy
- Sewer: Sewer (Municipal)
- Water: Municipal
- Utilities for property: Cable Connected, Cell Service, Electricity Connected, Garbage/Sanitary Collection, Natural Gas Connected, Recycling Pickup, Phone Connected
Community & HOA
Community
- Security: Smoke Detector, Smoke Detector(s)
Location
- Region: Hamilton
Financial & listing details
- Price per square foot: C$693/sqft
- Annual tax amount: C$4,805
- Date on market: 11/14/2025
- Inclusions: Dishwasher, Dryer, Range Hood, Refrigerator, Smoke Detector, Stove, Washer
- Electric utility on property: Yes
- Road surface type: Paved
Price history
| Date | Event | Price |
|---|---|---|
| 12/18/2025 | Sold | C$665,500C$693/sqft |
Source: ITSO #40788336 Report a problem | ||
Public tax history
Tax history is unavailable.
Neighborhood: Gilkson
Nearby homes
- C$---- bd-- ba-- sqft75 Graystone Dr, Hamilton, ON L9C4S1Off Market
- C$--4 bd2 ba1.4k sqft1350 Garth St, Hamilton, ON L9C5V3Off Market
- C$---- bd-- ba-- sqft25 Garrow Dr #12, Hamilton, ON L9C2X2Off Market
- C$623,0004 bd2 ba1.3k sqft9 Duncairn Ct, Hamilton, ON L9C6G2Sold
- C$730,0003 bd2 ba1.5k sqft46 Glenvale Dr, Hamilton, ON L9C2X6Sold
- C$825,0005 bd2 ba1.1k sqft37 Glenvale Dr, Hamilton, ON L9C2X5Sold
- C$---- bd-- ba-- sqft27 Glenview Ct, Hamilton, ON L9C6H7Off Market
- C$699,9005 bd2 ba1k sqft16 Garrow Dr, Hamilton, ON L9C6G9For Sale
Nearby schools
GreatSchools rating
No schools nearby
We couldn't find any schools near this home.
Schools provided by the listing agent
- Elementary: R.A Riddell, Annunciation Of Our Lord
- High: Sir Allan Macnab, St. Thomas More
Source: ITSO. This data may not be complete. We recommend contacting the local school district to confirm school assignments for this home.
- Ontario
- Hamilton Division
- Hamilton
- L9C 4R8
- Gilkson
- 50 Graystone Dr
Nearby cities
Nearby neighborhoods
Nearby zip codes
Other Hamilton Topics
