Welcome to 37 Glenvale Drive! This lovingly maintained home offers over 2,000sf of thoughtfully laid-out living space. The main level offers a large brightly lit living room, which features a cozy wood stove and updated LVP flooring, and opens up to the attached dining room. The kitchen features custom cabinetry and updated stainless steel appliances (2023), as well as a charming breakfast nook with additional seating. Three spacious bedrooms and an updated 5pc bathroom (2020) complete the main level. The basement is easily accessible through the split entrance, giving ample opportunity for an in-law suite, teen retreat or additional living space. Featuring two additional bedrooms (each with oversized windows providing an abundance of natural light), a large family room with built-in bar, a 3pc bathroom and utility/laundry with loads of storage, the basement offers both functionality and flexibility. Outside, the spectacular private backyard awaits. A quiet seating area is tucked under the gorgeous gazebo, next to the elevated hot tub and steps away from the stunning on-ground pool. The fully fenced yard is surrounded by mature trees, and has a beautiful mix of green space and functional entertaining areas. Located less than 5 minutes from the Linc, and a short drive from the 403, Red Hill and major access arteries, this home provides convenient access for commuters, while proximity to schools, parks, trails and more make it an ideal location for families. This beautiful home won't last.. act fast and don't miss out!
Sold for $825,000
C$825,000
37 Glenvale Dr, Hamilton, ON L9C 2X5
5beds
1,114sqft
Single Family Residence, Residential
Built in ----
5,940 Square Feet Lot
$-- Zestimate®
C$741/sqft
C$2,410 Estimated rent
Home value
Not available
Estimated sales range
Not available
Not available
Owner options
List your home for rent
C$2,410/mo
Rent Zestimate®
Find your next renter with Zillow Rental Manager. Plus, with online applications, you can quickly screen prospective tenants – for free.
C$2,410/mo
Rent Zestimate®
Refinance and save
C$3,488/mo
Est. payment
Refinancing to a lower rate could help reduce your monthly payments and save thousands over the life of the loan.
C$3,488/mo
Est. payment
Explore your selling options
Work with a Zillow partner agent
Leverage their expertise and Zillow's premium Showcase listings to get your home seen by more buyers.
Get startedList with your own agent
Get your home in front of millions of buyers by listing it on Zillow.
Learn how to do itSell it yourself
Take full control of how buyers see your home on Zillow by listing For Sale by Owner (FSBO).
List your homeWhat's special
Cozy wood stoveCustom cabinetryUpdated stainless steel appliancesCharming breakfast nookSpacious bedroomsSpectacular private backyardElevated hot tub
Zillow last checked:
Listing updated:
Listed by:
Kristin Lamarre, Salesperson,
RE/MAX Escarpment Realty Inc.
Source: ITSO,MLS®#: 40760669Originating MLS®#: Cornerstone Association of REALTORS®
Facts & features
Interior
Bedrooms & bathrooms
- Bedrooms: 5
- Bathrooms: 2
- Full bathrooms: 2
- Main level bathrooms: 1
- Main level bedrooms: 3
Other
- Level: Main
Bedroom
- Level: Main
Bedroom
- Level: Main
Bedroom
- Level: Basement
Bedroom
- Level: Basement
Bathroom
- Features: 5+ Piece
- Level: Main
Bathroom
- Features: 3-Piece
- Level: Basement
Dining room
- Level: Main
Family room
- Level: Basement
Kitchen
- Level: Main
Laundry
- Level: Basement
Living room
- Level: Main
Heating
- Forced Air, Natural Gas
Cooling
- Central Air
Appliances
- Included: Dishwasher, Dryer, Gas Stove, Range Hood, Refrigerator, Washer
- Laundry: In Basement
Features
- Auto Garage Door Remote(s), In-law Capability
- Windows: Window Coverings
- Basement: Full,Finished
- Number of fireplaces: 1
- Fireplace features: Wood Burning Stove
Interior area
- Total structure area: 2,028
- Total interior livable area: 1,114 sqft
- Finished area above ground: 1,114
- Finished area below ground: 914
Property
Parking
- Total spaces: 4
- Parking features: Attached Garage, Garage Door Opener, Asphalt, Inside Entrance, Private Drive Triple+ Wide
- Attached garage spaces: 1
- Uncovered spaces: 3
Features
- Patio & porch: Deck, Patio
- Exterior features: Lighting, Privacy
- Has private pool: Yes
- Pool features: On Ground
- Has spa: Yes
- Spa features: Hot Tub, Heated
- Frontage type: South
- Frontage length: 54.00
Lot
- Size: 5,940 Square Feet
- Dimensions: 54 x 110
- Features: Urban, Airport, Dog Park, Near Golf Course, Highway Access, Hospital, Park, Place of Worship, Public Transit, Rec./Community Centre, Regional Mall, Schools, Shopping Nearby
Details
- Parcel number: 169460280
- Zoning: R1
Construction
Type & style
- Home type: SingleFamily
- Architectural style: Sidesplit
- Property subtype: Single Family Residence, Residential
Materials
- Brick Veneer, Vinyl Siding
- Foundation: Poured Concrete
- Roof: Asphalt Shing
Condition
- 51-99 Years
- New construction: No
Utilities & green energy
- Sewer: Sewer (Municipal)
- Water: Municipal
Community & HOA
Location
- Region: Hamilton
Financial & listing details
- Price per square foot: C$741/sqft
- Annual tax amount: C$4,871
- Date on market: 8/15/2025
- Inclusions: Dishwasher, Dryer, Garage Door Opener, Gas Stove, Hot Tub, Range Hood, Refrigerator, Washer, Window Coverings, Pool Pump, Pool Filter, Pool Solar Cover, Gazebo
- Exclusions: Pool Robot Vacuum
Price history
| Date | Event | Price |
|---|---|---|
| 10/22/2025 | Sold | C$825,000C$741/sqft |
Source: ITSO #40760669 Report a problem | ||
Public tax history
Tax history is unavailable.
Neighborhood: Gilkson
Nearby homes
- C$730,0003 bd2 ba1.5k sqft46 Glenvale Dr, Hamilton, ON L9C2X6Sold
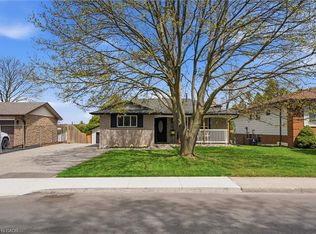
- C$---- bd-- ba-- sqft25 Glenvale Dr, Hamilton, ON L9C2X5Off Market
- C$449,8003 bd1 ba1.1k sqft444 Stone Church Rd W #L4, Hamilton, ON L9B1R1Pending
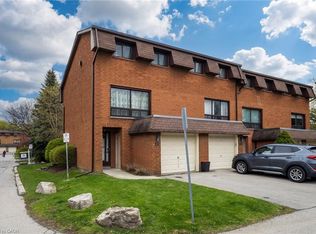
- C$500,0003 bd2 ba1.1k sqft444 Stone Church Rd W #T3, Hamilton, ON L9B1R1Sold
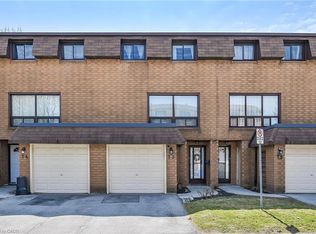
- C$429,9003 bd1 ba1.1k sqft444 Stone Church Rd W #N1, Hamilton, ON L9B1R1For Sale
- C$---- bd-- ba-- sqft444 Stone Church Rd W UNIT U7, Hamilton, ON L9B1R1Off Market
- C$---- bd-- ba-- sqft444 Stone Church Rd W #M7, Hamilton, ON L9B1R1Off Market
- C$538,5003 bd2 ba1k sqft444 Stone Church Rd W #P3, Hamilton, ON L9B1R1Sold
Nearby schools
GreatSchools rating
No schools nearby
We couldn't find any schools near this home.
- Ontario
- Hamilton Division
- Hamilton
- L9C 2X5
- Gilkson
- 37 Glenvale Dr
Nearby cities
Nearby neighborhoods
Nearby zip codes
Other Hamilton Topics
