Set on a quiet street in Grimsby's sought-after West End, built in 2003, this freehold end-unit townhome offers extra outdoor space, a double-wide driveway exclusive to end units in the neighbourhood, and a layout that's been exceptionally well maintained. The bright open-concept main floor features hardwood flooring, large windows, and an updated kitchen overlooking the living and dining areas, creating a comfortable space for everyday living and entertaining. Patio doors lead to a fully fenced backyard complete with a gazebo, gas BBQ hookup, and plenty of room to relax or garden. A solid oak staircase leads to the second level, where oversized corner windows fill the landing with natural light. The upper floor includes a versatile den that's ideal for a home office, reading nook, or TV area, along with two spacious bedrooms. The primary bedroom offers a walk-in closet and ensuite privilege to the 4-piece bath featuring a soaker tub and separate shower. The finished basement adds valuable living space with a large recreation room, laundry area, and an oversized window looking out to the backyard thanks to the home's partially above-grade rear elevation. Recent updates provide peace of mind, including windows (2024), furnace and central air (2022), and roof (2020). Additional features include central vacuum, water softener, owned hot water tank, attached garage, and parking for three vehicles. Conveniently located near parks, schools, shopping, transit, and quick QEW access, this move-in-ready home offers an easy lifestyle in a growing lakeside community.
For sale
C$669,000
28 Elderberry Ave, Grimsby, ON L3M 5R5
2beds
2baths
Townhouse
Built in ----
3,421 Square Feet Lot
$-- Zestimate®
C$--/sqft
C$-- HOA
What's special
Extra outdoor spaceBright open-concept main floorHardwood flooringLarge windowsGas bbq hookupSolid oak staircaseTwo spacious bedrooms
- 60 days |
- 2 |
- 0 |
Zillow last checked:
Listing updated:
Listed by:
FAIR AGENT REALTY
Source: TRREB,MLS®#: X13474918 Originating MLS®#: London and St. Thomas Association of REALTORS
Originating MLS®#: London and St. Thomas Association of REALTORSFacts & features
Interior
Bedrooms & bathrooms
- Bedrooms: 2
- Bathrooms: 2
Primary bedroom
- Level: Second
- Dimensions: 5.49 x 3.33
Bedroom
- Level: Second
- Dimensions: 3.33 x 3.3
Den
- Level: Second
- Dimensions: 2.49 x 2.36
Dining room
- Level: Main
- Dimensions: 2.64 x 2.54
Kitchen
- Level: Main
- Dimensions: 2.84 x 2.24
Living room
- Level: Main
- Dimensions: 7.06 x 3.25
Recreation
- Level: Lower
- Dimensions: 5.51 x 4.62
Heating
- Forced Air, Gas
Cooling
- Central Air
Appliances
- Included: Instant Hot Water, Water Heater Owned, Water Purifier
Features
- Central Vacuum
- Basement: Full
- Has fireplace: No
Interior area
- Living area range: 1100-1500 null
Property
Parking
- Total spaces: 3
- Parking features: Private Double, Garage Door Opener
- Has garage: Yes
Features
- Stories: 2
- Pool features: None
Lot
- Size: 3,421 Square Feet
- Features: Hospital, Lake/Pond, Fenced Yard, Public Transit
Details
- Additional structures: Fence - Full
- Parcel number: 460080221
- Other equipment: Sump Pump
Construction
Type & style
- Home type: Townhouse
- Property subtype: Townhouse
Materials
- Brick, Stone
- Foundation: Poured Concrete
- Roof: Asphalt Shingle
Utilities & green energy
- Sewer: Sewer
Community & HOA
Location
- Region: Grimsby
Financial & listing details
- Annual tax amount: C$4,806
- Date on market: 6/22/2026
Price history
Price history is unavailable.
Public tax history
Tax history is unavailable.
Climate risks
Neighborhood: L3M
Nearby schools
GreatSchools rating
No schools nearby
We couldn't find any schools near this home.
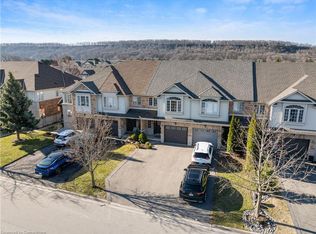
- C$735,0003 bd2 ba1.5k sqft37 Elderberry Ave, Grimsby, ON L3M5R5Sold
- C$---- bd-- ba-- sqft111 Magnolia Cres, Grimsby, ON L3M5R5Off Market
- C$---- bd-- ba-- sqft29 Elderberry Ave, Grimsby, ON L3M5R5Off Market
- C$---- bd-- ba-- sqft63 Magnolia Cres, Grimsby, ON L3M5R4Off Market
- C$---- bd-- ba-- sqft45 Elderberry Ave, Grimsby, ON L3M5R5Off Market
- C$---- bd-- ba-- sqft7 Elderberry Ave, Grimsby, ON L3M5M9Off Market
- C$---- bd-- ba-- sqft41 Magnolia Cres, Grimsby, ON L3M5N1Off Market
- C$---- bd-- ba-- sqft76 Magnolia Cres, Grimsby, ON L3M5R4Off Market
Similar homes
- C$579,9003 bd2 ba-- sqft15 Hemlock Way, Grimsby, ON L3M 0A7For Sale
 MLS ID #X13697010, RE/MAX NIAGARA REALTY LTD, BROKERAGE. TRREB
 - C$649,9003 bd4 ba-- sqft1452 Baseline Rd, Hamilton, ON L8E 0G3For Sale
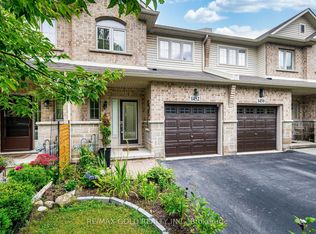 MLS ID #X13665846, RE/MAX GOLD REALTY INC.. TRREB
 - C$715,0003 bd3 ba-- sqft9 Wentworth Dr #13, Grimsby, ON L3M 5H9For Sale
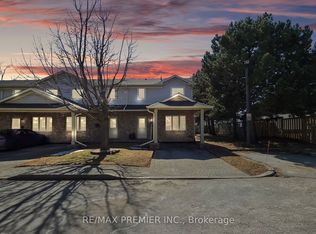 MLS ID #X13507186, RE/MAX PREMIER INC.. TRREB
 - C$669,0003 bd3 ba-- sqft185 Bedrock Dr #23, Hamilton, ON L8J 0M2For Sale
 MLS ID #X13459746, RIGHT AT HOME REALTY INC.. TRREB
 - C$644,9993 bd3 ba1.2k sqft151 Green Rd #13, Hamilton, ON L8G 3X2For SaleMLS ID #40856318, Adrian Di Pietro, Salesperson, New Era Real Estate. ITSO
- C$699,9003 bd4 ba-- sqft138 Edenrock Dr, Hamilton, ON L8E 0G8For SaleMLS ID #X13483024, REAL BROKER ONTARIO LTD.. TRREB
- C$665,0004 bd3 ba-- sqft3 Waterford Cres, Hamilton, ON L8E 4Z8For SaleMLS ID #X13634772, PROPERTY.CA INC.. TRREB
- C$625,0003 bd2 ba-- sqft19 England Ter, Hamilton, ON L8J 0G4For SaleMLS ID #X13676072, CENTURY 21 GREEN REALTY INC.. TRREB
- C$649,9003 bd3 ba-- sqft1418 Ghent Ave, Burlington, ON L7S 1W8For SaleMLS ID #W13699484, eXp Realty. TRREB
- C$709,0003 bd3 ba-- sqft170 Palacebeach Trl #41, Hamilton, ON L8E 0H2For SaleMLS ID #X13224158, RE/MAX ESCARPMENT REALTY INC.. TRREB
- C$685,9003 bd3 ba-- sqft70 Highgate Dr #12, Hamilton, ON L8J 0E8For SaleMLS ID #X13561820, RIGHT AT HOME REALTY INC.. TRREB
- C$660,0003 bd3 ba-- sqft2920 Headon Forest Dr #35, Burlington, ON L7M 4H1For SaleMLS ID #W13692924, ROYAL LEPAGE REAL ESTATE SERVICES LTD.. TRREB
- C$419,9003 bd1 ba-- sqft5 Woodlawn Dr #104, Grimsby, ON L3M 3T6For SaleMLS ID #X13482302, REVEL Realty Inc., Brokerage. TRREB
- C$959,9005 bd2 ba-- sqft12 Lakeview Ave, Grimsby, ON L3M 3M1For SaleMLS ID #X13656342, RE/MAX NIAGARA REALTY LTD, BROKERAGE. TRREB
- C$699,8004 bd3 ba1.4k sqft1283 Blanshard Dr #14, Burlington, ON L7M 4T9For SaleMLS ID #40857060, Maggie Abril, Broker of Record, Nashdom Realty Brokerage Inc.. ITSO
- C$644,5002 bd3 ba-- sqft94 Greentrail Dr, Hamilton, ON L0R 1W0For SaleMLS ID #X13466968, Gale Group Realty Brokerage Ltd. TRREB
- C$699,9003 bd3 ba-- sqft52 Sonoma Valley Cres, Hamilton, ON L9B 0J3For SaleMLS ID #X13423490, HOMELIFE LANDMARK REALTY INC.. TRREB
- C$689,0002 bd3 ba-- sqft99 Linwell Rd #10, Saint Catharines, ON L2N 1R6For SaleMLS ID #X13585858, RE/MAX NIAGARA REALTY LTD, BROKERAGE. TRREB
- C$634,9003 bd2 ba1.2k sqft9183 Silver St, West Lincoln, ON L0R 1E0For SaleMLS ID #40821421, Attila Biro, Salesperson, RE/MAX Escarpment Realty Inc.. ITSO
- C$697,9002 bd2 ba-- sqft3060 Dewridge Ave, Oakville, ON L6M 5J1For SaleMLS ID #W13615756, HOMELIFE LANDMARK RH REALTY. TRREB
