Trade home maintenance for the ultimate carefree lifestyle at Twenty Place! This spectacular 1,700+ sq. ft end-unit bungaloft is a total standout. The main floor is designed for effortless everyday living, featuring an oversized great room with soaring vaulted ceilings and a cozy gas fireplace. The main-floor primary suite boasts a sleek, modernized ensuite. You'll also find a convenient 2-piece guest bath and a laundry room that was custom-redesigned in 2019 to maximize every inch of storage. Upstairs offers an airy, versatile loft overlooking the living area, plus a massive second bedroom with a walk-in closet. The upper-level bathroom has been beautifully renovated to showcase a huge, brand-new walk-in shower. All the big-ticket items are completely done for you! Enjoy a 2020 A/C unit (with a 10-year warranty), remium 2019 blinds (lifetime warranty), upgraded R50 insulation, and a fully owned water heater. Maintenance fees cover exterior maintenance, common elements, cable TV, internet, and water. Enjoy absolute peace of mind with property management located right on-site. The incredible clubhouse is open daily from 7am to 11pm and features an indoor pool, hot tubs, a gym, and a library. Step outside for tennis, lawn bowling, and dedicated pickleball courts.Dive into a vibrant social calendar packed with Water Aerobics, Tai Chi, Toonie Movie Nights, an organized grocery shuttle, and community road trips to Blue Jays games! Ditch the snow shovel, lock the door, travel without a care, and just enjoy life. Come see why this is your perfect start to a new beginning!
For sale
C$644,500
94 Greentrail Dr, Hamilton, ON L0R 1W0
2beds
3baths
Townhouse
Built in ----
-- sqft lot
$-- Zestimate®
C$--/sqft
C$839/mo HOA
What's special
Cozy gas fireplace
- 26 days |
- 16 |
- 1 |
Zillow last checked:
Listing updated:
Listed by:
Gale Group Realty Brokerage Ltd
Source: TRREB,MLS®#: X13466968 Originating MLS®#: Woodstock Ingersoll Tillsonburg & Area Association of REALTORS
Originating MLS®#: Woodstock Ingersoll Tillsonburg & Area Association of REALTORSFacts & features
Interior
Bedrooms & bathrooms
- Bedrooms: 2
- Bathrooms: 3
Bedroom
- Level: Main
- Dimensions: 3.23 x 4.8
Bedroom
- Level: Second
- Dimensions: 3.17 x 4.93
Bathroom
- Level: Main
- Dimensions: 1.09 x 2.44
Bathroom
- Level: Second
- Dimensions: 3.15 x 1.63
Bathroom
- Level: Main
- Dimensions: 2.08 x 3.02
Dining room
- Level: Main
- Dimensions: 3.2 x 3.68
Family room
- Level: Second
- Dimensions: 3.53 x 3.58
Kitchen
- Level: Main
- Dimensions: 3.45 x 2.97
Laundry
- Level: Main
- Dimensions: 1.8 x 1.8
Living room
- Level: Main
- Dimensions: 5 x 6.71
Other
- Level: Basement
- Dimensions: 9.02 x 3.58
Heating
- Forced Air, Gas
Cooling
- Central Air
Appliances
- Included: Water Heater
- Laundry: None
Features
- Central Vacuum
- Basement: Unfinished
- Has fireplace: Yes
- Fireplace features: Natural Gas
Interior area
- Living area range: 1600-1799 null
Video & virtual tour
Property
Parking
- Total spaces: 2
- Parking features: Garage
- Has garage: Yes
Details
- Parcel number: 182230044
Construction
Type & style
- Home type: Townhouse
- Architectural style: Bungaloft
- Property subtype: Townhouse
Materials
- Brick, Brick Veneer
Community & HOA
HOA
- Services included: Cable TV Included, Building Insurance Included, Common Elements Included, Water Included, Parking Included
- HOA fee: C$839 monthly
- HOA name: WCP
Location
- Region: Hamilton
Financial & listing details
- Tax assessed value: C$361,000
- Annual tax amount: C$5,035
- Date on market: 6/19/2026
Gale Group Realty Brokerage Ltd
Gale Group Realty Brokerage Ltd
By pressing Contact Agent, you agree that the real estate professional identified above may call/text you about your search, which may involve use of automated means and pre-recorded/artificial voices. You don't need to consent as a condition of buying any property, goods, or services. Message/data rates may apply. You also agree to our Terms of Use. Zillow does not endorse any real estate professionals. We may share information about your recent and future site activity with your agent to help them understand what you're looking for in a home.
Price history
Price history is unavailable.
Public tax history
Tax history is unavailable.
Climate risks
Neighborhood: L0R
Nearby schools
GreatSchools rating
No schools nearby
We couldn't find any schools near this home.
- C$---- bd-- ba-- sqft87 Boca Dr, Hamilton, ON L0R1W0Off Market
- C$749,9003 bd3 ba1.1k sqft110 Greentrail Dr, Hamilton, ON L0R1W0For Sale
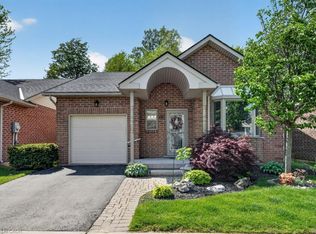
- C$---- bd-- ba-- sqft102 Greentrail Dr, Hamilton, ON L0R1W0Off Market
- C$720,0003 bd3 ba1.4k sqft91 Twentyplace Blvd, Hamilton, ON L0R1W0Sold
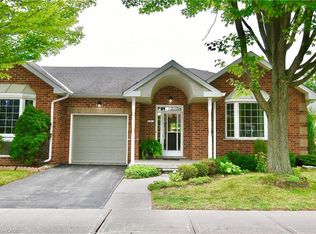
- C$569,8992 bd3 ba1.1k sqft53 Greentrail Dr, Hamilton, ON L0R1W0Pending
- C$---- bd-- ba-- sqft84 Muskoka Dr, Hamilton, ON L0R1W0Off Market
- C$---- bd-- ba-- sqft54 Greentrail Dr, Hamilton, ON L0R1W0Off Market
- C$655,0002 bd2 ba967 sqft44 Greentrail Dr, Hamilton, ON L0R1W0Sold
Similar homes
- C$685,9003 bd3 ba-- sqft70 Highgate Dr #12, Hamilton, ON L8J 0E8For Sale
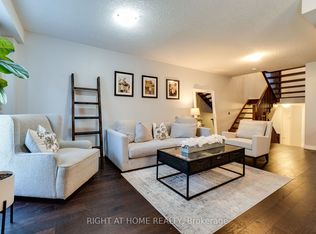 MLS ID #X13561820, RIGHT AT HOME REALTY INC.. TRREB
 - C$519,0003 bd3 ba-- sqft565 Rymal Rd E #37, Hamilton, ON L8W 3Y2For Sale
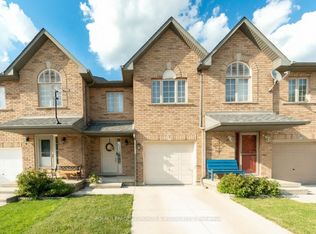 MLS ID #X13548746, ROYAL LEPAGE EDMONDS & ASSOCIATES. TRREB
 - C$789,0003 bd3 ba-- sqft842 Upper Kenilworth Ave, Hamilton, ON L8T 5A6For Sale
 MLS ID #X13563432, RE/MAX REALTY SPECIALISTS INC.. TRREB
 - C$719,0003 bd3 ba-- sqft9 Callon Dr, Hamilton, ON L9K 0J8For Sale
 MLS ID #X13245790, Right At Home Realty, Brokerage. TRREB
 - C$668,9003 bd3 ba-- sqft5 Liddycoat Ln, Hamilton, ON L9G 0A7For SaleMLS ID #X12892428, REAL BROKER ONTARIO LTD.. TRREB
- C$449,0004 bd2 ba-- sqft1300 Upper Ottawa St #43, Hamilton, ON L8W 1M8For SaleMLS ID #X13563390, REVEL Realty Inc., Brokerage. TRREB
- C$559,9003 bd3 ba-- sqft800 Paramount Dr #2, Hamilton, ON L8J 3V8For SaleMLS ID #X13472900, COLDWELL BANKER ADVANTAGE REAL ESTATE INC, BROKERAGE. TRREB
- C$699,9004 bd3 ba-- sqft71 Waterbridge St, Hamilton, ON L8J 0G2For SaleMLS ID #X13495678, CENTURY 21 HERITAGE GROUP LTD.. TRREB
- C$539,9003 bd3 ba-- sqft860 Rymal Rd E #48, Hamilton, ON L8W 2X3For SaleMLS ID #X13168140, ONE PERCENT REALTY LTD.. TRREB
- C$500,0003 bd2 ba-- sqft310 Fall Fair Way, Hamilton, ON L0R 1C0For SaleMLS ID #X13560742, RE/MAX TWIN CITY REALTY INC.. TRREB
- C$649,9993 bd2 ba-- sqft470 Beach Blvd #65, Hamilton, ON L8H 6X2For SaleMLS ID #X13478930, RE/MAX REALTY SERVICES INC.. TRREB
- C$649,0004 bd3 ba-- sqft235 Mead Ave, Hamilton, ON L8H 3V6For SaleMLS ID #X13518272, iCloud Realty Ltd.. TRREB
- C$555,0005 bd3 ba-- sqft1967 Main St W #49, Hamilton, ON L8S 4P4For SaleMLS ID #X13102736, CENTURY 21 LEADING EDGE REALTY INC.. TRREB
- C$599,9994 bd3 ba-- sqft51 Voyager Pass, Hamilton, ON L0R 1C0For SaleMLS ID #X13176676, HOMELIFE/PARAMOUNT REALTY. TRREB
- C$785,0004 bd4 ba-- sqft550 Stonehenge Dr, Hamilton, ON L9K 0B2For SaleMLS ID #X13434856, CENTURY 21 PROPERTY ZONE REALTY INC.. TRREB
- C$869,9004 bd2 ba-- sqft92 Auchmar Rd, Hamilton, ON L9C 1C5For SaleMLS ID #X13568556, RE/MAX ESCARPMENT REALTY INC.. TRREB
- C$524,9002 bd2 ba1.1k sqftGrafton Square Condominiums, Hamilton, ON L9H 2P6New ConstructionMLS ID #40847483, Sarit Zalter, Salesperson, RE/MAX Escarpment Realty Inc.. ITSO
- C$709,5004 bd2 ba-- sqft79 Locheed Dr, Hamilton, ON L8T 4L5For SaleMLS ID #X13511668, SAM MCDADI REAL ESTATE INC.. TRREB
- C$569,9003 bd3 ba-- sqft247 Festival Way #4, Hamilton, ON L0R 1C0For SaleMLS ID #X13245548, RE/MAX REAL ESTATE CENTRE INC.. TRREB
- C$685,0003 bd2 ba-- sqft19 Hopewell Cres, Hamilton, ON L8J 1P3For SaleMLS ID #X13002504, HOMELIFE HEARTS REALTY INC.. TRREB
