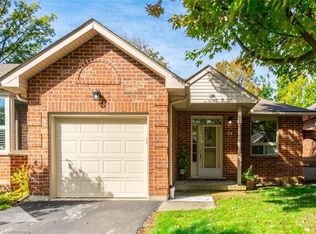
More than a home—it's a lifestyle you'll love coming home to. Welcome to 53 Greentrail Drive, an impeccably maintained bungalow in the highly sought-after Twenty Place adult lifestyle community. Lovingly cared for by its original owners, this turnkey 1+1 bedroom, 2.5 bathroom home offers over 1,900 sq. ft. of living space designed for comfort, convenience, and easy living. Inside, you'll find hardwood floors, California shutters, quartz countertops, professional paint finishes, and a bright, inviting layout that has been meticulously maintained throughout. The finished lower level provides additional living space perfect for guests, hobbies, or a home office. Beyond the home itself, Twenty Place offers an active, social lifestyle with something for everyone. Enjoy pickleball, billiards, an exercise room, indoor pool, sauna, hot tub, library, and a full calendar of clubs, special events, and dances. Whether you're an individual or a couple, you'll quickly discover a welcoming community where neighbours become friends and every day offers new opportunities to stay active and connected. If you've been searching for a move-in ready home paired with an exceptional lifestyle, 53 Greentrail Drive delivers both. Don't miss your chance to make this exceptional home your own. Book your private showing today—this is the lifestyle you've been waiting for.
Sold for $570,000
C$570,000
53 Greentrail Dr, Hamilton, ON L0R 1W0
2beds
1,152sqft
Row/Townhouse, Residential, Condominium
Built in 1997
-- sqft lot
$-- Zestimate®
C$495/sqft
C$2,487 Estimated rent
Home value
Not available
Estimated sales range
Not available
Not available
Owner options
List your home for rent
C$2,487/mo
Rent Zestimate®
Find your next renter with Zillow Rental Manager. Plus, with online applications, you can quickly screen prospective tenants – for free.
C$2,487/mo
Rent Zestimate®
Refinance and save
C$3,024/mo
Est. payment
Refinancing to a lower rate could help reduce your monthly payments and save thousands over the life of the loan.
C$3,024/mo
Est. payment
Explore your selling options
Work with a Zillow partner agent
Leverage their expertise and Zillow's premium Showcase listings to get your home seen by more buyers.
Get startedList with your own agent
Get your home in front of millions of buyers by listing it on Zillow.
Learn how to do itSell it yourself
Take full control of how buyers see your home on Zillow by listing For Sale by Owner (FSBO).
List your homeWhat's special
Hardwood floorsCalifornia shuttersQuartz countertopsProfessional paint finishesBright inviting layout
Zillow last checked:
Listing updated:
Listed by:
Lindsay Mcfarland, Salesperson,
Voortman Realty Inc.
Source: ITSO,MLS®#: 40836554Originating MLS®#: Cornerstone Association of REALTORS®
Facts & features
Interior
Bedrooms & bathrooms
- Bedrooms: 2
- Bathrooms: 3
- Full bathrooms: 2
- 1/2 bathrooms: 1
- Main level bathrooms: 2
- Main level bedrooms: 1
Other
- Features: California Shutters, Hardwood Floor
- Level: Main
Bedroom
- Level: Basement
Bathroom
- Features: 2-Piece
- Level: Main
Bathroom
- Features: 3-Piece
- Level: Basement
Other
- Features: 3-Piece
- Level: Main
Family room
- Level: Basement
Kitchen
- Features: Pantry
- Level: Main
Laundry
- Level: Main
Other
- Features: California Shutters, Carpet Free
- Level: Main
Utility room
- Level: Basement
Heating
- Fireplace-Gas, Forced Air, Natural Gas
Cooling
- Central Air
Appliances
- Included: Water Heater Owned, Built-in Microwave, Dishwasher, Dryer, Refrigerator, Stove, Washer
- Laundry: Main Level
Features
- Basement: Full,Finished
- Number of fireplaces: 1
- Fireplace features: Living Room, Gas
Interior area
- Total structure area: 1,968
- Total interior livable area: 1,152 sqft
- Finished area above ground: 1,152
- Finished area below ground: 816
Property
Parking
- Total spaces: 2
- Parking features: Attached Garage, Asphalt, Private Drive Single Wide
- Attached garage spaces: 1
- Uncovered spaces: 1
Features
- Stories: 1
- Patio & porch: Patio, Porch
- Has private pool: Yes
- Pool features: Indoor, In Ground
- Frontage type: East
Lot
- Features: Urban, Airport, Place of Worship, Quiet Area
Details
- Parcel number: 182510013
- Zoning: RM3-002
Construction
Type & style
- Home type: Townhouse
- Architectural style: Bungalow
- Property subtype: Row/Townhouse, Residential, Condominium
- Attached to another structure: Yes
Materials
- Brick
- Foundation: Poured Concrete
- Roof: Asphalt Shing
Condition
- 16-30 Years
- New construction: No
- Year built: 1997
Utilities & green energy
- Sewer: Sewer (Municipal)
- Water: Municipal
Community & HOA
Community
- Senior community: Yes
HOA
- Has HOA: Yes
- Amenities included: BBQs Permitted, Clubhouse, Barbecue, Fitness Center, Game Room, Library, Party Room, Pool, Sauna, Tennis Court(s), Parking
- Services included: Insurance, Building Maintenance, Cable TV, Common Elements, Maintenance Grounds, Parking, Property Management Fees, Roof, Snow Removal, Water, Windows
- HOA fee: C$614 monthly
Location
- Region: Hamilton
Financial & listing details
- Price per square foot: C$495/sqft
- Annual tax amount: C$4,512
- Date on market: 6/5/2026
- Inclusions: Built-in Microwave, Dishwasher, Dryer, Refrigerator, Stove, Washer
Price history
| Date | Event | Price |
|---|---|---|
| 7/30/2026 | Sold | C$570,000C$495/sqft |
Source: ITSO #40836554 Report a problem | ||
Public tax history
Tax history is unavailable.
Neighborhood: L0R
Nearby homes
- C$---- bd-- ba-- sqft54 Greentrail Dr, Hamilton, ON L0R1W0Off Market
- C$655,0002 bd2 ba967 sqft44 Greentrail Dr, Hamilton, ON L0R1W0Sold
- C$---- bd-- ba-- sqft42 Greentrail Dr, Hamilton, ON L0R1W0Off Market
- C$634,9992 bd3 ba1.6k sqft34 Greentrail Dr, Hamilton, ON L0R1W0For Sale

- C$---- bd-- ba-- sqft98 Starfish Dr, Hamilton, ON L0R1W0Off Market
- C$---- bd-- ba-- sqft96 Abbotsford Trl, Hamilton, ON L9B0A4Off Market
- C$---- bd-- ba-- sqft87 Boca Dr, Hamilton, ON L0R1W0Off Market
- C$675,0002 bd3 ba1.3k sqft97 Sandollar Dr, Hamilton, ON L0R1W0Sold
Nearby schools
GreatSchools rating
No schools nearby
We couldn't find any schools near this home.
Schools provided by the listing agent
- Elementary: James Macdonald, Westview, St. Therese Of Lisieux
- High: Sir Allan Macnab, Bishop Tonnos
Source: ITSO. This data may not be complete. We recommend contacting the local school district to confirm school assignments for this home.
- Ontario
- Hamilton Division
- Hamilton
- L0R 1W0
- 53 Greentrail Dr
