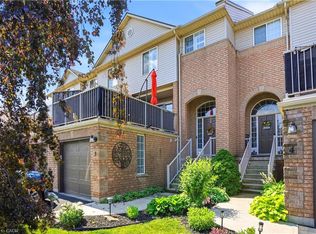
Bright and spacious three-bedroom freehold townhome perfectly situated close to parks, schools and trendy Grimsby-on-the-Lake restaurants, shops and walking trails. Highlights of Magnolia include open concept main floor, hardwood floors, granite counters, kitchen island, updated carpet (2025), sizable primary bedroom, four-piece ensuite and bedroom level laundry. Enjoy updated kitchen backsplash (2025), painted rooms (2025), stately fireplace, generous living/dining room, ample windows and abundant storage. Outdoor features include covered front porch, established gardens, backyard shed, large driveway, aggregate concrete patio, generous lot depth and convenient garage/yard access. Ideally located close to the Peach King Centre, the highway, farm fresh markets, award winning wineries and the scenic towns along the Niagara Escarpment including Grimsby, Beamsville, Vineland and Jordan.
Pending
C$689,900
122 Magnolia Cres, Grimsby, ON L3M 5R5
3beds
1,469sqft
Row/Townhouse, Residential
Built in ----
3,208 Square Feet Lot
$-- Zestimate®
C$470/sqft
C$-- HOA
What's special
Open concept main floorHardwood floorsGranite countersKitchen islandSizable primary bedroomFour-piece ensuiteBedroom level laundry
- 63 days |
- 6 |
- 0 |
Zillow last checked:
Listing updated:
Listed by:
Laura Carbell-Gillis, Salesperson,
Royal LePage State Realty Inc.
Source: ITSO,MLS®#: 40832106Originating MLS®#: Cornerstone Association of REALTORS®
Facts & features
Interior
Bedrooms & bathrooms
- Bedrooms: 3
- Bathrooms: 3
- Full bathrooms: 2
- 1/2 bathrooms: 1
- Main level bathrooms: 1
Other
- Level: Second
Bedroom
- Level: Second
Bedroom
- Level: Second
Bathroom
- Features: 2-Piece
- Level: Main
Bathroom
- Features: 4-Piece
- Level: Second
Other
- Features: 4-Piece, Ensuite
- Level: Second
Eat in kitchen
- Level: Main
Laundry
- Level: Second
Other
- Features: Hardwood Floor
- Level: Main
Storage
- Level: Lower
Heating
- Forced Air, Natural Gas
Cooling
- Central Air
Appliances
- Included: Built-in Microwave, Dishwasher, Dryer, Refrigerator, Stove, Washer
- Laundry: Upper Level
Features
- Central Vacuum, Auto Garage Door Remote(s)
- Windows: Window Coverings
- Basement: Full,Unfinished,Sump Pump
- Number of fireplaces: 1
- Fireplace features: Gas
Interior area
- Total structure area: 1,469
- Total interior livable area: 1,469 sqft
- Finished area above ground: 1,469
Video & virtual tour
Property
Parking
- Total spaces: 4
- Parking features: Attached Garage, Garage Door Opener, Inside Entrance, Private Drive Single Wide
- Attached garage spaces: 1
- Uncovered spaces: 3
Features
- Stories: 2
- Frontage type: West
- Frontage length: 23.49
Lot
- Size: 3,208 Square Feet
- Dimensions: 23.49 x 136.58
- Features: Urban, Place of Worship, Playground Nearby, Rec./Community Centre, Schools, Shopping Nearby
Details
- Parcel number: 460080239
- Zoning: RM1
Construction
Type & style
- Home type: Townhouse
- Property subtype: Row/Townhouse, Residential
- Attached to another structure: Yes
Materials
- Brick, Vinyl Siding
- Foundation: Poured Concrete
- Roof: Asphalt Shing
Condition
- 16-30 Years
- New construction: No
Utilities & green energy
- Sewer: Sewer (Municipal)
- Water: Municipal
Community & HOA
Location
- Region: Grimsby
Financial & listing details
- Price per square foot: C$470/sqft
- Annual tax amount: C$4,568
- Date on market: 5/22/2026
- Inclusions: Built-in Microwave, Central Vac, Dishwasher, Dryer, Garage Door Opener, Refrigerator, Stove, Washer, Window Coverings, All Electric Light Fixtures, Bathroom Mirrors, Backyard Shed
- Exclusions: Freezer In Basement
Laura Carbell-Gillis, Salesperson
Laura Carbell-Gillis, Salesperson
(905) 945-0895
By pressing Contact Agent, you agree that the real estate professional identified above may call/text you about your search, which may involve use of automated means and pre-recorded/artificial voices. You don't need to consent as a condition of buying any property, goods, or services. Message/data rates may apply. You also agree to our Terms of Use. Zillow does not endorse any real estate professionals. We may share information about your recent and future site activity with your agent to help them understand what you're looking for in a home.
Price history
| Date | Event | Price |
|---|---|---|
| 7/4/2026 | Pending sale | C$689,900C$470/sqft |
Source: ITSO #40832106 Report a problem | ||
| 6/20/2026 | Contingent | C$689,900C$470/sqft |
Source: ITSO #40832106 Report a problem | ||
| 6/11/2026 | Price change | C$689,900-1.4%C$470/sqft |
Source: ITSO #40832106 Report a problem | ||
| 5/22/2026 | Listed for sale | C$699,900C$476/sqft |
Source: ITSO #40832106 Report a problem | ||
Public tax history
Tax history is unavailable.
Climate risks
Neighborhood: L3M
Nearby schools
GreatSchools rating
No schools nearby
We couldn't find any schools near this home.
- C$---- bd-- ba-- sqft45 Elderberry Ave, Grimsby, ON L3M5R5Off Market
- C$---- bd-- ba-- sqft188 Livingston Ave #1, Grimsby, ON L3M5R7Off Market
- C$---- bd-- ba-- sqft12 Gage St, Grimsby, ON L3M5E4Off Market
- C$---- bd-- ba-- sqft111 Magnolia Cres, Grimsby, ON L3M5R5Off Market
- C$735,0003 bd2 ba1.5k sqft37 Elderberry Ave, Grimsby, ON L3M5R5Sold
- C$---- bd-- ba-- sqft181 Livingston Ave, Grimsby, ON L3M5M3Off Market
- C$659,9003 bd2 ba1.6k sqft189 Livingston Ave, Grimsby, ON L3M5M3For Sale
- C$685,0002 bd2 ba-- sqft28 Elderberry Ave, Grimsby, ON L3M5R5For Sale
Similar homes
- C$659,9003 bd3 ba1.4k sqft6 Chestnut Dr #34, Grimsby, ON L3M 0C4For Sale
 MLS ID #40849606, Alex Hill, Salesperson, RE/MAX Escarpment Realty Inc.. ITSO
 - C$679,9993 bd3 ba1.3k sqft27 Beech St, Grimsby, ON L3M 5L9For Sale
 MLS ID #40846333, Alex Hill, Salesperson, RE/MAX Escarpment Realty Inc.. ITSO
 - C$589,0003 bd4 ba1.7k sqft176 Livingston Ave #3, Grimsby, ON L3M 5P1For Sale
 MLS ID #40838931, Jerry Hendriks, Broker of Record, RE/MAX Hendriks Team Realty. ITSO
 - C$670,0003 bd3 ba1.4k sqft8 Lakelawn Rd #11, Grimsby, ON L3M 0G1For Sale
 MLS ID #40827748, Lynn Fee, Salesperson, RE/MAX Escarpment Realty Inc.. ITSO
 - C$699,9903 bd2 ba1.3k sqft375 Book Rd #7, Grimsby, ON L3M 2M8For SaleMLS ID #40840919, Rob Golfi, Salesperson, RE/MAX Escarpment Golfi Realty Inc.. ITSO
- C$724,9993 bd3 ba1.5k sqft27 Rachel Dr #22, Hamilton, ON L8E 0K6For SaleMLS ID #40844305, Michael Wotherspoon, Salesperson, RE/MAX Escarpment Realty Inc.. ITSO
- C$774,9003 bd3 ba1.5k sqft117 Frances Ave, Hamilton, ON L8E 6A3For SaleMLS ID #40850719, Lisa Milroy, Salesperson, RE/MAX Escarpment Realty Inc.. ITSO
- C$869,9993 bd3 ba1.2k sqft8 Muscat Dr #4, Grimsby, ON L3M 5S7For SaleMLS ID #40837122, Lynn Fee, Salesperson, RE/MAX Escarpment Realty Inc.. ITSO
- C$744,9003 bd3 ba1.5k sqft144 Benziger Ln, Hamilton, ON L8E 6G6For SaleMLS ID #40840289, Mina Hanna, Salesperson, Right at Home Realty. ITSO
- C$699,9003 bd3 ba1.3k sqft6 Manorwood Dr, West Lincoln, ON L0R 2A0For SaleMLS ID #40838253, Daniella Cicchi Piccolotto, Salesperson, Royal LePage State Realty Inc.. ITSO
- C$654,9003 bd3 ba1.5k sqft4071 Fracchioni Dr, Lincoln, ON L0R 1B4For SaleMLS ID #40834834, Lisa Hensen, Salesperson, RE/MAX Escarpment Realty Inc.. ITSO
- C$685,9994 bd4 ba1.3k sqft1328 Upper Sherman Ave #17, Hamilton, ON L8W 1C2For SaleMLS ID #40845798, Velimir Gavrilovic, Salesperson, RE/MAX Escarpment Realty Inc.. ITSO
- C$700,0003 bd3 ba1.6k sqft823 Hyde Rd, Burlington, ON L7S 1S6For SaleMLS ID #40849147, Frank Leo, Salesperson, RE/MAX WEST REALTY INC TORONTO. ITSO
- C$849,9003 bd3 ba2k sqft1 Southshore Cres, Hamilton, ON L8E 0J3For SaleMLS ID #40850064, Andrew Tamburello, Salesperson, ROYAL LEPAGE REAL ESTATE Associates. ITSO
- C$669,9003 bd2 ba1.2k sqft180 E 25th St, Hamilton, ON L8V 3A5For SaleMLS ID #40850324, Elvis Klapcic, Salesperson, RE/MAX Escarpment Realty Inc.. ITSO
- C$639,9003 bd2 ba1.3k sqft4350 Henry Ave, Lincoln, ON L3J 0P4For SaleMLS ID #40827459, Charlie Dinardo, Salesperson, One Percent Realty Ltd.. ITSO
- C$739,9003 bd3 ba1.5k sqft242 Upper Mount Albion Rd #13, Hamilton, ON L8J 0B1For SaleMLS ID #40838432, Rob Kutlesa, Salesperson, Royal LePage State Realty Inc.. ITSO
- C$699,9003 bd3 ba1.3k sqft59 Riveroaks Dr, Hamilton, ON L0R 1W0For SaleMLS ID #40828194, Paul Dishke, Salesperson, RE/MAX Escarpment Realty Inc.. ITSO
- C$699,9003 bd2 ba1.2k sqft459 Woodview Rd #8, Burlington, ON L7N 2Z9For SaleMLS ID #40845879, Connie Kowalski, Salesperson, Heritage Realty. ITSO
- C$489,9002 bd2 ba903 sqft24 Kenyon Cres #44, Grimsby, ON L3M 5S4For SaleMLS ID #40844879, Chad R. Connelly, Salesperson, Pottruff & Oliver Realty Inc.. ITSO
