Welcome to this beautiful freehold end-unit townhouse, offering breathtaking escarpment views, no rear neighbours and direct backyard access to a large park. Now vacant and move-in ready, this spacious three-bedroom, two-storey home features approximately 1,600 square feet of bright, open-concept living space designed for both comfort and functionality. Enjoy mature landscaping that creates a private outdoor retreat, perfect for entertaining or relaxing, while the generous side yard provides additional space for children and pets to play. Inside, you’ll find the convenience of main-floor laundry, a spacious primary bedroom with a walk-in closet and private ensuite, and an attached garage with a two-car driveway. Ideally located in one of Grimsby’s most desirable neighbourhoods, you’ll enjoy quick access to the QEW, shopping, schools, parks, and everyday amenities. Just minutes from the future Grimsby GO Station (anticipated 2027), this location offers long-term convenience and growth potential. This unit is vacant and possession can be immediate! Whether you’re a first-time home buyer, young family, downsizer or investor, this is an outstanding opportunity to own a spacious freehold end-unit in a thriving community. Don’t miss your chance to make this property your own!
For sale
C$659,900
189 Livingston Ave, Grimsby, ON L3M 5M3
3beds
1,600sqft
Row/Townhouse, Residential
Built in ----
5,042 Square Feet Lot
$-- Zestimate®
C$412/sqft
C$-- HOA
What's special
Breathtaking escarpment viewsSpacious three-bedroom two-storey homeMain-floor laundry
- 114 days |
- 11 |
- 2 |
Zillow last checked:
Listing updated:
Listed by:
Eli Milenkoff, Broker,
Real Broker Ontario Ltd.
Source: ITSO,MLS®#: 40818970Originating MLS®#: Cornerstone Association of REALTORS®
Facts & features
Interior
Bedrooms & bathrooms
- Bedrooms: 3
- Bathrooms: 2
- Full bathrooms: 1
- 1/2 bathrooms: 1
- Main level bathrooms: 1
Other
- Level: Second
Bedroom
- Level: Second
Bedroom
- Level: Second
Bathroom
- Features: 2-Piece
- Level: Main
Bathroom
- Features: 3-Piece
- Level: Second
Kitchen
- Level: Main
Laundry
- Level: Main
Other
- Level: Main
Heating
- Forced Air, Natural Gas
Cooling
- Central Air
Appliances
- Included: Dishwasher, Dryer, Refrigerator, Stove, Washer
Features
- Other
- Basement: Full,Unfinished
- Has fireplace: No
Interior area
- Total structure area: 1,600
- Total interior livable area: 1,600 sqft
- Finished area above ground: 1,600
Video & virtual tour
Property
Parking
- Total spaces: 3
- Parking features: Attached Garage, Asphalt, Outside/Surface/Open, Private Drive Double Wide
- Attached garage spaces: 1
- Uncovered spaces: 1
Features
- Stories: 2
- Patio & porch: Deck, Patio, Enclosed
- Exterior features: Landscaped, Private Entrance
- Fencing: Partial
- Frontage type: North
- Frontage length: 40.02
Lot
- Size: 5,042 Square Feet
- Dimensions: 40.02 x 125.98
- Features: Urban, Rectangular, Highway Access, Park, Playground Nearby, Public Transit, Schools, Shopping Nearby
Details
- Parcel number: 460090296
- Zoning: RM2
Construction
Type & style
- Home type: Townhouse
- Property subtype: Row/Townhouse, Residential
- Attached to another structure: Yes
Materials
- Concrete, Shingle Siding, Stone, Wood Siding
- Foundation: Poured Concrete
- Roof: Asphalt Shing
Condition
- 6-15 Years
- New construction: No
Utilities & green energy
- Sewer: Sewer (Municipal)
- Water: Municipal-Metered
Community & HOA
Community
- Security: Carbon Monoxide Detector, Carbon Monoxide Detector(s)
Location
- Region: Grimsby
Financial & listing details
- Price per square foot: C$412/sqft
- Annual tax amount: C$5,352
- Date on market: 4/14/2026
- Inclusions: Carbon Monoxide Detector, Dishwasher, Dryer, Refrigerator, Stove, Washer
- Exclusions: Tenants Belongings
E
Eli Milenkoff, Broker
By pressing Contact Agent, you agree that the real estate professional identified above may call/text you about your search, which may involve use of automated means and pre-recorded/artificial voices. You don't need to consent as a condition of buying any property, goods, or services. Message/data rates may apply. You also agree to our Terms of Use. Zillow does not endorse any real estate professionals. We may share information about your recent and future site activity with your agent to help them understand what you're looking for in a home.
Price history
| Date | Event | Price |
|---|---|---|
| 4/14/2026 | Listed for sale | C$659,900-14.2%C$412/sqft |
Source: ITSO #40818970 Report a problem | ||
| 9/12/2022 | Listing removed | -- |
Source:  Cornerstone Association of REALTORS® - Hamilton-Burlington #H4132105 Report a problem Cornerstone Association of REALTORS® - Hamilton-Burlington #H4132105 Report a problem | ||
| 7/16/2022 | Price change | C$769,000-4.9%C$481/sqft |
Source: Cornerstone Association of REALTORS® - Hamilton-Burlington #H4132105 Report a problem | ||
| 5/4/2022 | Price change | C$809,000-2.4%C$506/sqft |
Source: Cornerstone Association of REALTORS® - Hamilton-Burlington #H4132105 Report a problem | ||
| 4/24/2022 | Price change | C$829,000+6.4%C$518/sqft |
Source: Cornerstone Association of REALTORS® - Hamilton-Burlington #H4132105 Report a problem | ||
| 4/18/2022 | Listed for sale | C$779,000C$487/sqft |
Source: Cornerstone Association of REALTORS® - Hamilton-Burlington #H4132105 Report a problem | ||
Public tax history
Tax history is unavailable.
Climate risks
Neighborhood: L3M
Nearby schools
GreatSchools rating
No schools nearby
We couldn't find any schools near this home.
- C$---- bd-- ba-- sqft181 Livingston Ave, Grimsby, ON L3M5M3Off Market
- C$---- bd-- ba-- sqft188 Livingston Ave #1, Grimsby, ON L3M5R7Off Market
- C$679,9993 bd3 ba1.3k sqft27 Beech St, Grimsby, ON L3M5L9For Sale

- C$---- bd-- ba-- sqft12 Gage St, Grimsby, ON L3M5E4Off Market
- C$689,9003 bd3 ba1.4k sqft122 Magnolia Cres, Grimsby, ON L3M5R5Pending
- C$1,040,0004 bd3 ba2.1k sqft12 Aspen Dr, Grimsby, ON L3M5L8Sold
- C$---- bd-- ba-- sqft45 Elderberry Ave, Grimsby, ON L3M5R5Off Market
- C$---- bd-- ba-- sqft37 Beech St, Grimsby, ON L3M5L9Off Market
Similar homes
- C$679,9993 bd3 ba1.3k sqft27 Beech St, Grimsby, ON L3M 5L9For SaleMLS ID #40846333, Alex Hill, Salesperson, RE/MAX Escarpment Realty Inc.. ITSO
- C$664,9003 bd4 ba1.5k sqft40 Dartmouth Gate #10, Hamilton, ON L8E 0C4For Sale
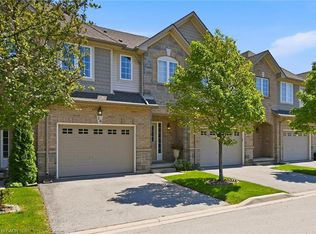 MLS ID #40849476, Sherry Police, Broker, J.M. Edwards Associates Inc.. ITSO
 - C$699,9003 bd4 ba1.6k sqft45 Seabreeze Cres #22, Hamilton, ON L8E 0G1For Sale
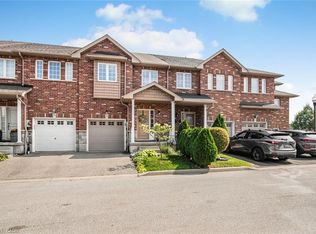 MLS ID #40843673, B. Angela Agopian, Salesperson, Royal LePage NRC Realty Inc.. ITSO
 - C$724,9993 bd3 ba1.5k sqft27 Rachel Dr #22, Hamilton, ON L8E 0K6For Sale
 MLS ID #40844305, Michael Wotherspoon, Salesperson, RE/MAX Escarpment Realty Inc.. ITSO
 - C$654,9003 bd3 ba1.5k sqft4071 Fracchioni Dr, Lincoln, ON L0R 1B4For SaleMLS ID #40834834, Lisa Hensen, Salesperson, RE/MAX Escarpment Realty Inc.. ITSO
- C$744,9003 bd3 ba1.5k sqft144 Benziger Ln, Hamilton, ON L8E 6G6For SaleMLS ID #40840289, Mina Hanna, Salesperson, Right at Home Realty. ITSO
- C$775,0003 bd3 ba1.6k sqft67 Pinot Cres, Hamilton, ON L8E 0J8For SaleMLS ID #40845137, Alysha Dimascio, Salesperson, RE/MAX Escarpment Realty Inc.. ITSO
- C$567,0003 bd2 ba1.2k sqft10 Cadham Blvd #29, Hamilton, ON L8W 3X6For SaleMLS ID #40853880, Michelle De Groot, Salesperson, RE/MAX Real Estate Centre Inc.. ITSO
- C$649,9003 bd2 ba934 sqft622 Upper Sherman Ave, Hamilton, ON L8V 3M2For SaleMLS ID #40853055, Tony Ditommaso, Salesperson, Realty Network. ITSO
- C$679,9003 bd3 ba1.3k sqft2774 King St E #36, Hamilton, ON L8G 1J4For SaleMLS ID #40843605, Ron Lewyckyj, Salesperson, RE/MAX Escarpment Realty Inc.. ITSO
- C$590,0003 bd2 ba1k sqft3008 Palmer Dr #2, Burlington, ON L7M 1L2For SaleMLS ID #40854031, Melissa Carrington, Salesperson, Keller Williams Complete Realty. ITSO
- C$774,9003 bd2 ba1.3k sqft39 Trenholme Cres, Hamilton, ON L8W 2L4For SaleMLS ID #40853408, Brian Medeiros, Broker, RE/MAX Real Estate Centre Inc.. ITSO
- C$639,9002 bd3 ba1k sqft25 Stickland Ln, Hamilton, ON L0R 1C0For SaleMLS ID #40852797, Michael St. Jean, Salesperson, Michael St. Jean Realty Inc.. ITSO
- C$841,3004 bd2 ba967 sqft18 Anne Ct, Grimsby, ON L3M 5B4For SaleMLS ID #40850073, Delia Silva, Salesperson, RE/MAX Real Estate Centre Inc.. ITSO
- C$699,9992 bd3 ba1.5k sqft20 Kitty Murray Ln #23, Ancaster, ON L9K 1L7For SaleMLS ID #40852571, Randy Andrejciw, Salesperson, Bradbury Estate Realty Inc.. ITSO
- C$609,9003 bd2 ba1.7k sqft1155 Paramount Dr #22, Hamilton, ON L8J 2N3For SaleMLS ID #40844649, John Dignan, Salesperson, Royal LePage Brant Realty. ITSO
- C$634,9993 bd2 ba1.2k sqft467 Woodview Rd #5, Burlington, ON L7N 2Z9For SaleMLS ID #40850522, Pete Palermo, Salesperson, RE/MAX Real Estate Centre Inc.. ITSO
- C$634,5002 bd2 ba1.2k sqft7 Sirente Dr #7, Hamilton, ON L9A 0B4For SaleMLS ID #40850355, Nancy House, Broker, Royal LePage State Realty Inc.. ITSO
- C$649,9002 bd2 ba1.2k sqft7 Sirente Dr #11, Hamilton, ON L9A 0B4For SaleMLS ID #40836576, Stacey Keric, Salesperson, RE/MAX Escarpment Realty Inc.. ITSO
- C$799,9993 bd3 ba1.5k sqft10 Kopperfield Ln, Hamilton, ON L0R 1W0For SaleMLS ID #40852187, Robby Mccoleman, Salesperson, Revel Realty Inc.. ITSO
