Skip main navigation
Under contract
  • C$699,900

    37 Beech St, Grimsby, ON L3M 5L9

    3beds
    1,600sqft
    Row/Townhouse, Residential
    Built in 2000
    2,542 Square Feet Lot
    $-- Zestimate®
    C$437/sqft
    C$-- HOA

    What's special

    Rare double garageSpacious and functional layoutWelcoming foyerBright open-concept main floorNew flooring throughoutInviting family roomCozy gas fireplace
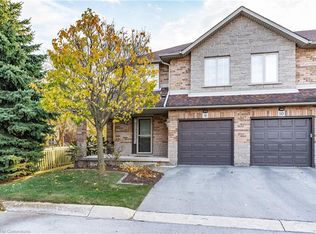
    FULLY FINISHED TOWNHOME WITH RARE DOUBLE GARAGE - Welcome to this beautifully updated townhome offering a spacious and functional layout in a highly desirable location. Step inside to a welcoming foyer featuring a renovated 2-piece powder room and a bright, open-concept main floor with new flooring throughout. The inviting family room is anchored by a cozy gas fireplace and flows seamlessly into the eat-in kitchen, complete with solid surface countertops, breakfast bar, and ample cabinetry. The adjoining dining area provides direct access to the fully fenced backyard, featuring a large upper deck and lower patio seating area—perfect for entertaining or relaxing outdoors. The unique split-level upper design offers excellent separation and privacy. The primary suite features a walk-in closet and private 3-piece ensuite, while two additional generously sized bedrooms on the upper level share a well-appointed 4-piece bathroom. New carpeting throughout the upper levels adds comfort and style. The fully finished lower level expands the living space with a bright recreation room featuring a large window and second gas fireplace, making it an ideal space for family gatherings, a home office, or playroom. Ideally situated with a park directly across the street and just minutes from schools, the Peach King Centre, shopping, and convenient QEW access, this move-in-ready home offers exceptional value and lifestyle.
    22 days
    |
    26
    |
    0
    |

    Zillow last checked:

    Listing updated:

    Listed by:

    Jason Jacobs, Salesperson,

    Royal LePage State Realty Inc.,

    Renee Jacobs, Salesperson,

    Royal LePage State Realty Inc.

    Source: ITSO,MLS®#: 40842379Originating MLS®#: Cornerstone Association of REALTORS®

      Facts & features

      Interior

      Bedrooms & bathrooms
      • Bedrooms: 3
      • Bathrooms: 3
      • Full bathrooms: 2
      • 1/2 bathrooms: 1
      • Main level bathrooms: 1
      Other
      • Level: Second
      Bedroom
      • Level: Second
      Bedroom
      • Level: Second
      Bathroom
      • Features: 2-Piece
      • Level: Main
      Bathroom
      • Features: 4-Piece
      • Level: Second
      Other
      • Features: 3-Piece
      • Level: Second
      Eat in kitchen
      • Level: Main
      Family room
      • Features: Fireplace
      • Level: Main
      Laundry
      • Level: Basement
      Recreation room
      • Features: Fireplace
      • Level: Basement
      Heating
      • Forced Air, Natural Gas
      Cooling
      • Central Air
      Appliances
      • Included: Built-in Microwave, Dishwasher, Dryer, Refrigerator, Stove, Washer
      • Laundry: In Basement
      Features
      • None
      • Basement: Full,Finished
      • Number of fireplaces: 2
      • Fireplace features: Family Room, Gas, Recreation Room
      Interior area
      • Total structure area: 1,800
      • Total interior livable area: 1,600 sqft
      • Finished area above ground: 1,600
      • Finished area below ground: 200

      Property

      Parking
      • Total spaces: 4
      • Parking features: Attached Garage, Private Drive Double Wide
      • Attached garage spaces: 2
      • Uncovered spaces: 2
      Features
      • Stories: 2
      • Frontage type: East
      • Frontage length: 25.42
      Lot
      • Size: 2,542 Square Feet
      • Dimensions: 25.42 x 100
      • Features: Urban, Park, Rec./Community Centre, School Bus Route, Schools
      Details
      • Parcel number: 460090466
      • Zoning: RM2

      Construction

      Type & style
      • Home type: Townhouse
      • Property subtype: Row/Townhouse, Residential
      • Attached to another structure: Yes
      Materials
      • Brick, Vinyl Siding
      • Foundation: Poured Concrete
      • Roof: Asphalt Shing
      Condition
      • 16-30 Years
      • New construction: No
      • Year built: 2000

      Utilities & green energy

      • Sewer: Sewer (Municipal)
      • Water: Municipal

      Community & HOA

      Location
      • Region: Grimsby

      Financial & listing details

      • Price per square foot: C$437/sqft
      • Annual tax amount: C$5,143
      • Date on market: 6/24/2026
      • Inclusions: Built-in Microwave, Dishwasher, Dryer, Refrigerator, Stove, Washer, All Elfs And Ceiling Fans, All Window Coverings And Curtain Rods, All Bathroom Mirrors
      Jason Jacobs, Salesperson

      Jason Jacobs, Salesperson

      (905) 299-5358

      By pressing Contact Agent, you agree that the real estate professional identified above may call/text you about your search, which may involve use of automated means and pre-recorded/artificial voices. You don't need to consent as a condition of buying any property, goods, or services. Message/data rates may apply. You also agree to our Terms of Use. Zillow does not endorse any real estate professionals. We may share information about your recent and future site activity with your agent to help them understand what you're looking for in a home.

        Price history

        DateEventPrice
        7/13/2026ContingentC$699,900C$437/sqft
        Source: TRREB #X13485088 Report a problem
        6/24/2026Listed for saleC$699,900C$437/sqft
        Source: TRREB #X13485088 Report a problem
        10/26/2023Listing removed--
        Source: Cornerstone Association of REALTORS® - Hamilton-Burlington #H4177690 Report a problem
        10/19/2023Listed for rentC$3,000C$2/sqft
        Source: Cornerstone Association of REALTORS® - Hamilton-Burlington #H4177690 Report a problem

        Public tax history

        Tax history is unavailable.

        Climate risks

        Neighborhood: L3M

        Getting around

        43 / 100
        Car-Dependent
        54 / 100
        Bikeable

        Nearby schools

        GreatSchools rating

        No schools nearby

        We couldn't find any schools near this home.

        Similar homes