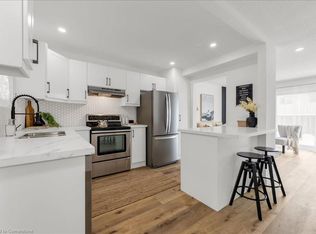
Welcome to unit 41- 890 Limeridge Road East! This cozy townhouse is waiting for you. The main floor has a spacious kitchen featuring stainless steel appliances and a convenient laundry. The bright living room has a double door walkout to a private backyard. Upstairs are 3 generous bedrooms, perfect for first time buyers and families, or for those needing a home office. The large master bedroom also has a sizeable walk-in closet for additional storage. The main bathroom includes a dual shower tub. In the basement you'll find a bonus cozy rec room, great for more living space, a home gym or even more storage. An additional 3 piece bath adds even more convenience. Close to schools, shopping, the LINC and public transport for easy access to everything you need. Condo fees include water, cable TV and high speed internet for even more added value. This perfectly located family home is ready for you!
For sale
C$459,900
890 Limeridge Rd E #41, Hamilton, ON L8W 1N8
3beds
1,105sqft
Row/Townhouse, Residential, Condominium
Built in 1977
-- sqft lot
$-- Zestimate®
C$416/sqft
C$595/mo HOA
What's special
Convenient laundryLarge master bedroomSizeable walk-in closet
- 20 hours
- 6
- 0
Zillow last checked:
Listing updated:
Listed by:
Adam Cooke, Salesperson,
Revel Realty Inc.
Source: ITSO,MLS®#: 40878170Originating MLS®#: Cornerstone Association of REALTORS®
Facts & features
Interior
Bedrooms & bathrooms
- Bedrooms: 3
- Bathrooms: 2
- Full bathrooms: 2
Other
- Level: Second
Bedroom
- Level: Second
Bedroom
- Level: Second
Bathroom
- Features: 4-Piece
- Level: Second
Bathroom
- Features: 3-Piece
- Level: Basement
Dining room
- Level: Main
Family room
- Level: Basement
Foyer
- Level: Main
Kitchen
- Level: Main
Laundry
- Level: Second
Living room
- Level: Main
Storage
- Level: Second
Storage
- Level: Basement
Utility room
- Level: Basement
Heating
- Forced Air, Natural Gas
Cooling
- Central Air
Appliances
- Laundry: In-Suite
Features
- None
- Basement: Full,Partially Finished
- Has fireplace: No
Interior area
- Total structure area: 1,410
- Total interior livable area: 1,105 sqft
- Finished area above ground: 1,105
- Finished area below ground: 305
Video & virtual tour
Property
Parking
- Total spaces: 2
- Parking features: Attached Garage, Carport, Private Drive Single Wide, Guest
- Attached garage spaces: 1
- Uncovered spaces: 1
Features
- Stories: 2
- Has view: Yes
- Frontage type: West
Lot
- Features: Urban, Near Golf Course, Greenbelt, Highway Access, Hospital, Major Highway, Park, Playground Nearby, Public Transit, Rec./Community Centre, School Bus Route, Schools, Shopping Nearby, Trails, View from Escarpment
Details
- Parcel number: 180420041
- Zoning: R3
Construction
Type & style
- Home type: Townhouse
- Architectural style: Townhouse
- Property subtype: Row/Townhouse, Residential, Condominium
- Attached to another structure: Yes
Materials
- Aluminum Siding, Brick
- Foundation: Concrete Perimeter
- Roof: Asphalt Shing
Condition
- 31-50 Years
- New construction: No
- Year built: 1977
Utilities & green energy
- Sewer: Sewer (Municipal)
- Water: Municipal-Metered
Community & HOA
Community
- Security: Security System
HOA
- Has HOA: Yes
- Amenities included: Parking
- Services included: Insurance, Cable TV, Common Elements, Internet, Parking, Water
- HOA fee: C$595 monthly
Location
- Region: Hamilton
Financial & listing details
- Price per square foot: C$416/sqft
- Annual tax amount: C$2,775
- Date on market: 11/12/2026
- Inclusions: None
- Road surface type: Paved
Price history
| Date | Event | Price |
|---|---|---|
| 11/12/2026 | Listed for sale | C$459,900C$416/sqft |
Source:  TRREB #X14174646 Report a problem | ||
Public tax history
Tax history is unavailable.
Climate risks
Neighborhood: Berrisfield
Nearby schools
GreatSchools rating
No schools nearby
We couldn't find any schools near this home.


Similar homes
- C$474,9003 bd2 ba1k sqft1350 Limeridge Rd E #3, Hamilton, ON L8W 1L6For Sale
 MLS ID #40876429, Rebecca Foster, Salesperson, RE/MAX Hallmark Realty Ltd. ITSO
- C$460,0003 bd2 ba1.1k sqft40 Summercrest Dr #3, Hamilton, ON L8K 6M5For Sale
 MLS ID #40875009, Anosha Maqsood, Office Manager, New Age Real Estate Group Inc.. ITSO
- C$429,9003 bd2 ba1.1k sqft1338 Upper Gage Ave #19, Hamilton, ON L8W 1N2For Sale
 MLS ID #40838619, Thomas Barbeau, Salesperson, Royal LePage State Realty. ITSO
- C$424,9003 bd3 ba1.3k sqft100 Saint Andrews Ct Unit 26, Hamilton, ON L8K 6H2For Sale
 MLS ID #40876176, Joe Malec, Salesperson, Keller Williams Edge Realty. ITSO
