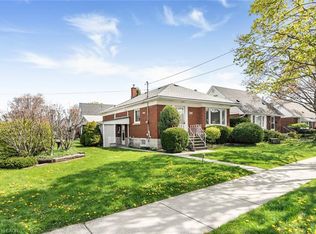
Fabulous opportunity to transform this pretty one and a half storey home and make it your own. Ideally located on the Hamilton East Mountain close to schools, parks, churches, shopping and transit. easy access to the LINC. Featuring 2 bedrooms, spacious LR/DR (dining room could be converted back to bedroom) and 4 pc bath. Rear access to deck overlooking rear yard. Lower level with loads of potential and private side drive. Appliances in 'as is' condition. Hardwood floors, partially finished lower level.
For sale
C$449,900
797 Brucedale Ave E, Hamilton, ON L8V 1S4
2beds
1,071sqft
Single Family Residence, Residential
Built in 1952
4,768 Square Feet Lot
$-- Zestimate®
C$420/sqft
C$-- HOA
What's special
Rear access to deckDeck overlooking rear yardHardwood floorsPrivate side drive
- 1 day
- 10
- 1
Zillow last checked:
Listing updated:
Listed by:
Sandi Macdonald, Salesperson,
RE/MAX Escarpment Realty Inc.
Source: ITSO,MLS®#: 40878266Originating MLS®#: Cornerstone Association of REALTORS®
Facts & features
Interior
Bedrooms & bathrooms
- Bedrooms: 2
- Bathrooms: 1
- Full bathrooms: 1
- Main level bathrooms: 1
Other
- Level: Second
Bedroom
- Level: Second
Bathroom
- Features: 4-Piece
- Level: Main
Dining room
- Level: Main
Kitchen
- Level: Main
Laundry
- Level: Basement
Living room
- Level: Main
Recreation room
- Features: Laundry
- Level: Basement
Storage
- Level: Basement
Heating
- Forced Air, Natural Gas
Cooling
- None
Appliances
- Included: Dryer, Refrigerator, Stove, Washer
- Laundry: In Basement
Features
- None
- Basement: Full,Partially Finished
- Has fireplace: No
Interior area
- Total structure area: 1,335
- Total interior livable area: 1,071 sqft
- Finished area above ground: 1,071
- Finished area below ground: 264
Video & virtual tour
Property
Parking
- Total spaces: 1
- Parking features: Private Drive Single Wide
- Uncovered spaces: 1
Features
- Stories: 1
- Patio & porch: Deck
- Frontage type: North
- Frontage length: 47.94
Lot
- Size: 4,768 Square Feet
- Dimensions: 47.94 x 99.46
- Features: Urban, Rectangular, Hospital, Library, Park, Public Transit, Rec./Community Centre, Schools, Shopping Nearby
Details
- Additional structures: Shed(s)
- Parcel number: 170630125
- Zoning: C
Construction
Type & style
- Home type: SingleFamily
- Architectural style: Traditional
- Property subtype: Single Family Residence, Residential
Materials
- Brick, Metal/Steel Siding
- Foundation: Block
- Roof: Asphalt Shing
Condition
- 51-99 Years
- New construction: No
- Year built: 1952
Utilities & green energy
- Sewer: Sewer (Municipal)
- Water: Municipal-Metered
Community & HOA
Location
- Region: Hamilton
Financial & listing details
- Price per square foot: C$420/sqft
- Annual tax amount: C$4,173
- Date on market: 11/12/2026
- Inclusions: Dryer, Refrigerator, Stove, Washer
Price history
| Date | Event | Price |
|---|---|---|
| 11/12/2026 | Listed for sale | C$449,900C$420/sqft |
Source: ITSO #40878266 Report a problem | ||
Public tax history
Tax history is unavailable.
Climate risks
Neighborhood: Raleigh
Nearby schools
GreatSchools rating
No schools nearby
We couldn't find any schools near this home.
Similar homes
- C$399,0003 bd1 ba1.1k sqft52 Munn St, Hamilton, ON L8V 1J9For Sale
 MLS ID #40877438, Mayra Darquea, Salesperson, Keller Williams Edge Realty. ITSO
- C$449,0002 bd1 ba707 sqft90 London St N, Hamilton, ON L8H 4B5For Sale
 MLS ID #40872170, Michael St. Jean, Salesperson, Michael St. Jean Realty Inc.. ITSO
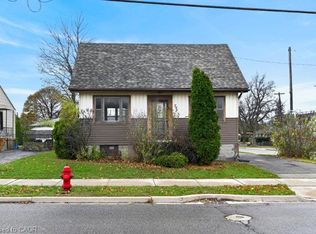
- C$499,9004 bd2 ba945 sqft796 Upper Wellington St, Hamilton, ON L9A 3R6For Sale
 MLS ID #40878344, Andrew Caton, Salesperson, RE/MAX Escarpment Realty Inc.. ITSO
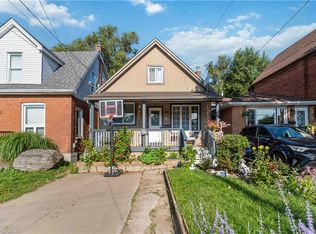
- C$499,9004 bd1 ba1k sqft54 E 23rd St, Hamilton, ON L8V 2W6For Sale
 MLS ID #40877846, Maricel Kingston, Salesperson, Royal LePage Macro Realty. ITSO
