Big opportunity! This detached Hamilton Mountain home offers a chance to roll up your sleeves, bring your vision and create value. Set on a great 50' × 100' corner lot, this 1 1/2 storey home features three above-grade bedrooms, a main-floor four-piece bathroom and a spacious living room. The finished basement adds a fourth bedroom, second kitchen, four-piece bathroom and separate entrance, offering flexibility for extended family or a future in-law arrangement. Reimagine the kitchens, refresh the finishes and make the most of the existing layout. With a generous lot, driveway parking and a location close to schools, parks, shopping and public transit, there’s plenty here to build your vision around. Bring your tools, your ideas and your ambition. 796 Upper Wellington is ready for its next chapter!
For sale
C$499,900
796 Upper Wellington St, Hamilton, ON L9A 3R6
4beds
945sqft
Single Family Residence, Residential
Built in 1948
5,022 Square Feet Lot
$-- Zestimate®
C$529/sqft
C$-- HOA
What's special
Three above-grade bedroomsMain-floor four-piece bathroomFinished basementFourth bedroomSecond kitchenFour-piece bathroomSeparate entrance
- 13 hours
- 10
- 0
Zillow last checked:
Listing updated:
Listed by:
Andrew Caton, Salesperson,
RE/MAX Escarpment Realty Inc.
Source: ITSO,MLS®#: 40878344Originating MLS®#: Cornerstone Association of REALTORS®
Facts & features
Interior
Bedrooms & bathrooms
- Bedrooms: 4
- Bathrooms: 2
- Full bathrooms: 2
- Main level bathrooms: 1
- Main level bedrooms: 1
Other
- Level: Main
Bedroom
- Level: Second
Bedroom
- Level: Second
Bedroom
- Level: Basement
Bathroom
- Features: 4-Piece
- Level: Main
Bathroom
- Features: 4-Piece
- Level: Basement
Kitchen
- Level: Main
Kitchen
- Level: Basement
Laundry
- Level: Basement
Living room
- Level: Main
Recreation room
- Level: Basement
Heating
- Forced Air, Natural Gas
Cooling
- Central Air
Appliances
- Included: Water Heater, Refrigerator, Stove
- Laundry: In Basement
Features
- High Speed Internet, In-Law Floorplan, Water Meter
- Basement: Separate Entrance,Full,Finished
- Has fireplace: No
Interior area
- Total structure area: 1,554
- Total interior livable area: 945 sqft
- Finished area above ground: 945
- Finished area below ground: 609
Property
Parking
- Total spaces: 4
- Parking features: Private Drive Double Wide
- Uncovered spaces: 4
Features
- Stories: 1
- Frontage type: West
- Frontage length: 50.10
Lot
- Size: 5,022 Square Feet
- Dimensions: 50.1 x 100.24
- Features: Urban, Rectangular, Corner Lot, Hospital, Library, Park, Place of Worship, Public Transit, Rec./Community Centre, Schools
Details
- Parcel number: 170220089
- Zoning: C
Construction
Type & style
- Home type: SingleFamily
- Architectural style: Traditional
- Property subtype: Single Family Residence, Residential
Materials
- Aluminum Siding
- Foundation: Block
- Roof: Asphalt Shing
Condition
- 51-99 Years
- New construction: No
- Year built: 1948
Utilities & green energy
- Sewer: Sewer (Municipal)
- Water: Municipal
- Utilities for property: Cable Connected, Cell Service, Electricity Connected, Natural Gas Connected, Recycling Pickup, Street Lights, Phone Connected
Community & HOA
Location
- Region: Hamilton
Financial & listing details
- Price per square foot: C$529/sqft
- Annual tax amount: C$4,096
- Date on market: 11/13/2026
- Inclusions: Refrigerator, Stove
- Electric utility on property: Yes
Price history
| Date | Event | Price |
|---|---|---|
| 11/13/2026 | Listed for sale | C$499,900C$529/sqft |
Source: ITSO #40878344 Report a problem | ||
Public tax history
Tax history is unavailable.
Climate risks
Neighborhood: Balfour
Nearby schools
GreatSchools rating
No schools nearby
We couldn't find any schools near this home.
Schools provided by the listing agent
- Elementary: Queensdale
- High: Sir Allan Macnab
Source: ITSO. This data may not be complete. We recommend contacting the local school district to confirm school assignments for this home.
Similar homes
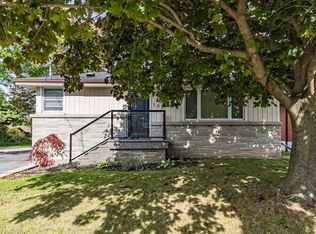
- C$499,9004 bd1 ba1k sqft54 E 23rd St, Hamilton, ON L8V 2W6For Sale
 MLS ID #40877846, Maricel Kingston, Salesperson, Royal LePage Macro Realty. ITSO
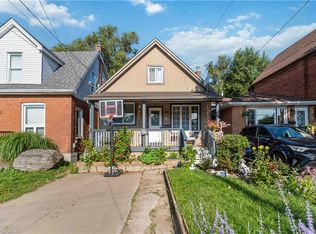
- C$450,0002 bd2 ba759 sqft314 W 2nd St, Hamilton, ON L9C 3H2For Sale
 MLS ID #40878094, Diana Gallacher, Salesperson, Royal LePage State Realty Inc.. ITSO
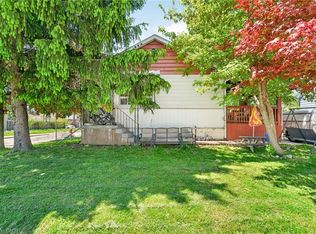
- C$499,9004 bd2 ba811 sqft28 Shadyside Ave, Hamilton, ON L8V 3E3For Sale
 MLS ID #40871997, Tiffany Funke, Salesperson, RE/MAX Escarpment Realty Inc.. ITSO
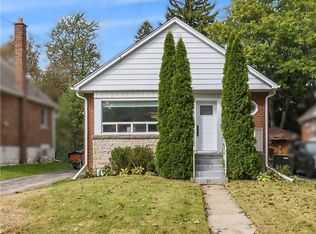
- C$599,9003 bd2 ba777 sqft206 E 19th St, Hamilton, ON L9A 4S5For Sale
 MLS ID #40878139, Faye Meal, Broker, Right at Home Realty. ITSO
