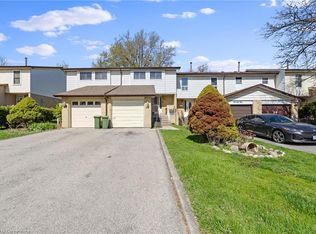
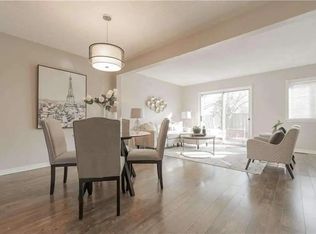
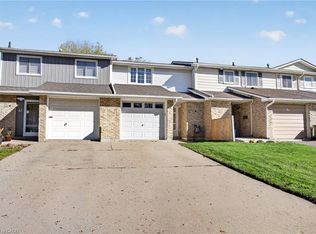
ATTENTION INVESTORS AND RENOVATORS! Situated in a desirable West Mountain location, this 4-bedroom, 1.5-bathroom freehold townhouse with NO condo fees requires some TLC and presents excellent potential for those looking to renovate, customize, or add value. Featuring a deep backyard and a single-wide driveway with parking for two vehicles. Conveniently located with easy access to the LINC, shopping, parks, and everyday amenities. A great opportunity to bring your vision to life and unlock this home's full potential!
For sale
C$439,000
8 Gledhill Cres, Hamilton, ON L9C 6H4
4beds
1,294sqft
Row/Townhouse, Residential
Built in ----
3,000 Square Feet Lot
$-- Zestimate®
C$339/sqft
C$-- HOA
What's special
Deep backyard
- 1 hour
- 3
- 0
Zillow last checked:
Listing updated:
Listed by:
Fadi Mohaisen, Salesperson,
Homelife Professionals Realty Inc.,
Adam A. Ezak, Salesperson,
Homelife Professionals Realty Inc.
Source: ITSO,MLS®#: 40877728Originating MLS®#: Cornerstone Association of REALTORS®
Facts & features
Interior
Bedrooms & bathrooms
- Bedrooms: 4
- Bathrooms: 2
- Full bathrooms: 1
- 1/2 bathrooms: 1
- Main level bathrooms: 1
Other
- Level: Second
- Area: 81
- Dimensions: 9ft. 0in. x 9ft. 0in.
Bedroom
- Level: Second
- Area: 108
- Dimensions: 9ft. 0in. x 12ft. 0in.
Bedroom
- Level: Second
Bedroom
- Level: Second
Bathroom
- Features: 2-Piece
- Level: Main
- Area: 72
- Dimensions: 8ft. 0in. x 9ft. 0in.
Bathroom
- Features: 4-Piece
- Level: Second
Kitchen
- Level: Second
- Area: 131.11
- Dimensions: 10ft. 7in. x 13ft. 2in.
Other
- Level: Main
- Area: 418
- Dimensions: 22ft. 0in. x 19ft. 0in.
Recreation room
- Level: Basement
Heating
- Forced Air, Natural Gas
Cooling
- Central Air
Appliances
- Included: Dishwasher, Dryer, Refrigerator, Stove, Washer
- Laundry: In Basement
Features
- None
- Basement: Partial,Partially Finished
- Has fireplace: No
Interior area
- Total structure area: 1,294
- Total interior livable area: 1,294 sqft
- Finished area above ground: 1,294
Property
Parking
- Total spaces: 3
- Parking features: Attached Garage, Asphalt, Private Drive Single Wide
- Attached garage spaces: 1
- Uncovered spaces: 2
Features
- Stories: 2
- Frontage type: East
- Frontage length: 20.00
Lot
- Size: 3,000 Square Feet
- Dimensions: 20 x 150
- Features: Urban, Park, Place of Worship, Public Transit, Rec./Community Centre
Details
- Parcel number: 169450333
- Zoning: RT-10
Construction
Type & style
- Home type: Townhouse
- Architectural style: Townhouse
- Property subtype: Row/Townhouse, Residential
- Attached to another structure: Yes
Materials
- Brick
- Foundation: Poured Concrete
- Roof: Asphalt Shing
Condition
- 51-99 Years
- New construction: No
Utilities & green energy
- Sewer: Sewer (Municipal)
- Water: Municipal
Community & HOA
Location
- Region: Hamilton
Financial & listing details
- Price per square foot: C$339/sqft
- Annual tax amount: C$3,799
- Date on market: 11/11/2026
- Inclusions: Dishwasher, Dryer, Refrigerator, Stove, Washer, All Applicances ("as In" Condition")
Price history
| Date | Event | Price |
|---|---|---|
| 11/11/2026 | Listed for sale | C$439,000C$339/sqft |
Source: ITSO #40877728 Report a problem | ||
Public tax history
Tax history is unavailable.
Climate risks
Neighborhood: Gourley
Nearby schools
GreatSchools rating
No schools nearby
We couldn't find any schools near this home.

Similar homes
- C$414,9003 bd2 ba1.1k sqft1420 Garth St #16, Hamilton, ON L9B 1R6For Sale
 MLS ID #40871996, Brad Blackborow, Salesperson, RE/MAX Escarpment Realty Inc.. ITSO
- C$444,9003 bd2 ba1.1k sqft500 Stone Church Rd W #E5, Hamilton, ON L9B 1R2For Sale
 MLS ID #40849065, Bill Doyle, Salesperson, Royal LePage Brant Realty. ITSO
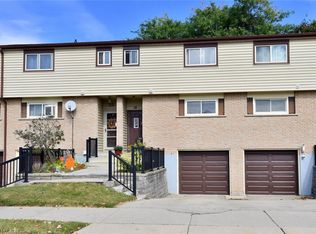
- C$449,9003 bd2 ba1.1k sqft18 Claudette Gate, Hamilton, ON L9B 1T5For Sale
 MLS ID #40867665, Chris Klashoff, Salesperson, Royal LePage State Realty Inc.. ITSO
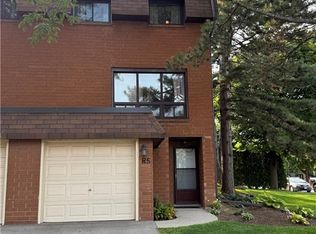
- C$524,9003 bd2 ba1k sqft85 Gledhill Cres, Hamilton, ON L9C 6H3For Sale
 MLS ID #40874290, Sandy Mackay, Salesperson, Real Broker Ontario Ltd.. ITSO
