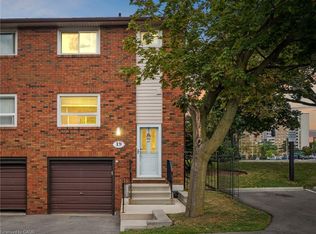
Calling all first-time home buyers, young families and savvy investors! Welcome to this charming, three-bedroom, two bath townhome, located in the coveted, family-friendly Cherry Heights complex in Stoney Creek. Complete with updated bright kitchen and bathrooms, with premium Moen faucets installed, this property will not disappoint. Spacious, open-concept living and dining area is a perfect place to entertain, with convenient main level powder room adjacent to the foyer. Quaint, newly-fenced private yard, with gazebo, emotes a welcoming warmth. Ascend the stairs to three, spacious bedrooms and a four-piece newly-updated bathroom. In the lower level, one will find a newly-floored recreation room, an extra room that can be utilized as a den or playroom, laundry and utility room, with ample storage. Exclusive parking space is mere steps away. Conveniently located to major highways, shopping, transit, parks and schools. Don't miss the opportunity to bring your vision to this spacious townhome, which provides the convenience of condo living while still having the space and feel of a traditional home! Come see it today! Some images have been virtually staged using AI for illustrative purposes.
For sale
C$460,000
151 Gateshead Cres #43, Hamilton, ON L8G 3W1
3beds
1,119sqft
Row/Townhouse, Residential, Condominium
Built in 1971
-- sqft lot
$-- Zestimate®
C$411/sqft
C$483/mo HOA
What's special
Three-bedroom two bath townhomeUpdated bright kitchenPremium moen faucetsNewly-fenced private yardThree spacious bedroomsFour-piece newly-updated bathroomNewly-floored recreation room
- 18 days
- 15
- 1
Zillow last checked:
Listing updated:
Listed by:
Laura Brown, Salesperson,
Royal LePage Burloak Real Estate Services,
Michelle Smith, Salesperson,
Royal LePage Burloak Real Estate Services
Source: ITSO,MLS®#: 40862328Originating MLS®#: Cornerstone Association of REALTORS®
Facts & features
Interior
Bedrooms & bathrooms
- Bedrooms: 3
- Bathrooms: 2
- Full bathrooms: 1
- 1/2 bathrooms: 1
- Main level bathrooms: 1
Other
- Description: Double Closet
- Level: Second
Bedroom
- Level: Second
Bedroom
- Level: Second
Bathroom
- Description: Powder Room
- Features: 2-Piece
- Level: Main
Bathroom
- Description: Newly Renovated
- Features: 4-Piece
- Level: Second
Den
- Description: Potential den/playroom/workshop/storage
- Level: Basement
Dining room
- Description: open-concept
- Level: Main
Kitchen
- Description: Newer cabinets, hardware, plumbing and backsplash
- Level: Main
Laundry
- Level: Basement
Living room
- Description: Open-concept
- Level: Main
Recreation room
- Description: New Flooring
- Level: Basement
Storage
- Level: Basement
Heating
- Forced Air
Cooling
- Central Air
Appliances
- Included: Water Heater, Dishwasher, Dryer, Microwave, Refrigerator, Stove, Washer
- Laundry: In Basement
Features
- High Speed Internet, Central Vacuum, Floor Drains
- Windows: Window Coverings
- Basement: Full,Partially Finished
- Has fireplace: No
Interior area
- Total structure area: 1,673
- Total interior livable area: 1,119 sqft
- Finished area above ground: 1,119
- Finished area below ground: 554
Property
Parking
- Total spaces: 1
- Parking features: Asphalt, Exclusive, Outside/Surface/Open
- Uncovered spaces: 1
Features
- Stories: 2
- Patio & porch: Patio
- Exterior features: Private Entrance, Year Round Living
- Has view: Yes
- View description: Trees/Woods
- Frontage type: South
Lot
- Features: Urban, Irregular Lot, Near Golf Course, Highway Access, Hospital, Library, Major Highway, Park, Place of Worship, Playground Nearby, Public Transit, Quiet Area, Rec./Community Centre, Schools, Shopping Nearby, Trails
- Topography: Dry,Flat,Level
Details
- Additional structures: None
- Parcel number: 180050043
- Zoning: RM3
Construction
Type & style
- Home type: Townhouse
- Architectural style: Townhouse
- Property subtype: Row/Townhouse, Residential, Condominium
- Attached to another structure: Yes
Materials
- Brick, Vinyl Siding
- Foundation: Concrete Block
- Roof: Asphalt Shing
Condition
- 51-99 Years
- New construction: No
- Year built: 1971
Utilities & green energy
- Sewer: Sewer (Municipal)
- Water: Municipal
- Utilities for property: Cable Available, Cell Service, Electricity Connected, Natural Gas Connected, Recycling Pickup, Phone Available
Community & HOA
Community
- Security: Smoke Detector, Smoke Detector(s)
HOA
- Has HOA: Yes
- Amenities included: BBQs Permitted, Parking
- Services included: Insurance, Cable TV, Common Elements, Maintenance Grounds, Internet, Parking, Snow Removal, Water
- HOA fee: C$483 monthly
Location
- Region: Hamilton
Financial & listing details
- Price per square foot: C$411/sqft
- Annual tax amount: C$2,456
- Date on market: 9/11/2026
- Inclusions: Central Vac, Dishwasher, Dryer, Microwave, Refrigerator, Smoke Detector, Stove, Washer, Window Coverings, Downstairs Mini-Refrigerator, Bbq, Backyard Gazebo, Patio Furniture, All Electrical Light Fixtures. Condo Fees Include Building Insurance, Common Elements, Exterior Maintenance, Cable Tv, High-Speed Internet, Water And Parking.
- Exclusions: Owner's Remaining Chattels Are Negotiable.
- Electric utility on property: Yes
Price history
| Date | Event | Price |
|---|---|---|
| 9/24/2026 | Price change | C$460,000-3.2%C$411/sqft |
Source:  TRREB #X13770976 Report a problem TRREB #X13770976 Report a problem | ||
| 9/11/2026 | Listed for sale | C$475,000C$424/sqft |
Source: ITSO #40862328 Report a problem | ||
Public tax history
Tax history is unavailable.
Climate risks
Neighborhood: Corman
Nearby schools
GreatSchools rating
No schools nearby
We couldn't find any schools near this home.
Similar homes
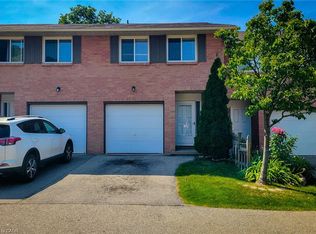
- C$460,0003 bd2 ba1.1k sqft40 Summercrest Dr #3, Hamilton, ON L8K 6M5For Sale
 MLS ID #40856329, Anosha Maqsood, Office Manager, New Age Real Estate Group Inc.. ITSO
 - C$399,9003 bd3 ba1.1k sqft28 Riverdale Dr, Hamilton, ON L8E 1J8For Sale
 MLS ID #40853774, David Walton, Broker, RE/MAX Escarpment Realty Inc.. ITSO
 - C$449,9003 bd2 ba1.1k sqft1338 Upper Gage Ave #19, Hamilton, ON L8W 1N2For Sale
 MLS ID #40838619, Thomas Barbeau, Salesperson, Royal LePage State Realty. ITSO
 - C$450,0003 bd2 ba1.1k sqft90 Magnolia Dr #19, Hamilton, ON L9C 6R9For Sale
 MLS ID #40858056, Sandra Montgomery, Salesperson, Keller Williams Complete Realty. ITSO
