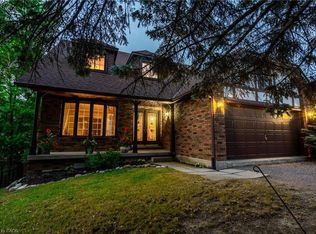
Welcome to Scenic Woods! This impressive executive home offers 2,774 sq. ft., plus a finished lower level, 4 bedrooms & 3.5 bathrooms. Surrounded by nature & steps to scenic trails, this is an exceptional opportunity to make a spacious, home your own just add your personal touches.Elegant curved staircase creates a beautiful first impression, leading upstairs to spacious living & dining rooms, featuring natural chevron oak hardwood flooring. The warm & inviting family room is the heart of the home, with cozy wood-burning fireplace, & stunning windows that fill the space with natural light.The spacious kitchen offers classic oak cabinetry, a pantry & a generous eat-in area surrounded by windows, ideal for everyday family meals. Sliding glass doors access to the expansive backyard. Main floor laundry adds everyday convenience.Upstairs, retreat to the oversized primary suite with double-door entry, large walk-in closet & 5-piece ensuite with double sinks, a soaker tub & separate shower. 3 additional well-sized bedrooms & 5-piece main bathroom.The finished lower level offers a versatile office space or recreation room, 3-piece bathroom & abundant storage.Step outside to a private, fully fenced backyard, mature trees & gardens. Enjoy outdoor dining, peaceful evenings and summer gatherings under the custom pergola with skylights-a charming setting for relaxing & entertaining.Mechanical updates incl: front windows (2023), shingles (2019) and furnace/air conditioning (2025). Owned hot water tank.Ideally located this home offers a wonderful balance of nature & convenience, with nearby parks, escarpment trails, shopping and dining in quaint, historic Ancaster Village, along with easy highway access and everyday amenities. A welcoming home in an established neighbourhood, offering exceptional space, a peaceful setting and the opportunity to make it your own.
Under contract
C$1,084,900
163 Bluebell Cres, Hamilton, ON L9K 1E8
4beds
4baths
Single Family Residence
Built in ----
8,478 Square Feet Lot
$-- Zestimate®
C$--/sqft
C$-- HOA
What's special
Elegant curved staircaseCozy wood-burning fireplaceSpacious kitchenClassic oak cabinetryMain floor laundryLarge walk-in closetPrivate fully fenced backyard
- 13 days
- 24
- 2
Zillow last checked:
Listing updated:
Listed by:
ROYAL LEPAGE REAL ESTATE SERVICES LTD.
Source: TRREB,MLS®#: X14124974 Originating MLS®#: Toronto Regional Real Estate Board
Facts & features
Interior
Bedrooms & bathrooms
- Bedrooms: 4
- Bathrooms: 4
Primary bedroom
- Level: Second
- Dimensions: 6.1 x 3.76
Bedroom 2
- Level: Second
- Dimensions: 3.94 x 3
Bedroom 3
- Level: Second
- Dimensions: 4.09 x 2.97
Bedroom 4
- Level: Second
- Dimensions: 4.67 x 3.18
Breakfast
- Level: Main
- Dimensions: 3.91 x 3.28
Dining room
- Level: Main
- Dimensions: 3.99 x 3.38
Family room
- Level: Main
- Dimensions: 6.22 x 4.83
Kitchen
- Level: Main
- Dimensions: 3.94 x 2.59
Living room
- Level: Main
- Dimensions: 6.1 x 3.63
Recreation
- Level: Lower
- Dimensions: 10.06 x 3.56
Heating
- Forced Air, Gas
Cooling
- Central Air
Appliances
- Included: Water Heater Owned
Features
- Basement: Finished,Partial
- Has fireplace: Yes
- Fireplace features: Wood Burning
Interior area
- Living area range: 2500-3000 null
Video & virtual tour
Property
Parking
- Total spaces: 6
- Parking features: Private Double, Inside Entrance, Private, Garage Door Opener
- Has garage: Yes
Features
- Stories: 2
- Exterior features: Privacy
- Pool features: None
- Has view: Yes
- View description: Trees/Woods
Lot
- Size: 8,478 Square Feet
- Features: Cul de Sac/Dead End, Golf, Greenbelt/Conservation, Fenced Yard, Park, Wooded/Treed
Details
- Additional structures: Fence - Full
- Parcel number: 170780339
- Other equipment: Intercom
Construction
Type & style
- Home type: SingleFamily
- Property subtype: Single Family Residence
Materials
- Aluminum Siding, Brick
- Foundation: Poured Concrete
- Roof: Asphalt Shingle
Utilities & green energy
- Sewer: Sewer
Community & HOA
Community
- Security: Carbon Monoxide Detector(s), Smoke Detector(s)
Location
- Region: Hamilton
Financial & listing details
- Tax assessed value: C$580,000
- Annual tax amount: C$8,279
- Date on market: 10/28/2026
Price history
Price history is unavailable.
Public tax history
Tax history is unavailable.
Climate risks
Neighborhood: Scenic Woods
Nearby schools
GreatSchools rating
No schools nearby
We couldn't find any schools near this home.
Similar homes
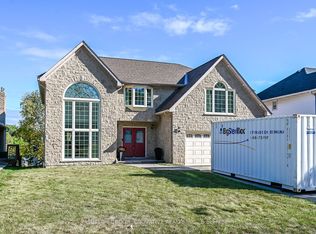
- C$1,099,9004 bd2 ba1.9k sqft607 Iroquois Ave, Hamilton, ON L9G 3B5For Sale
 MLS ID #40876137, Sarah Stephenson Logue, Broker of Record, RE/MAX Escarpment Team Logue Realty Inc.. ITSO
- C$1,199,0004 bd4 ba-- sqft22 Daffodil Cres, Hamilton, ON L9K 1C8For Sale
 MLS ID #X13881058, Royal LePage Real Estate Services Ltd., Brokerage. TRREB
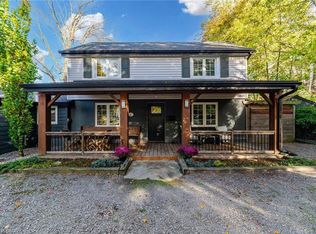
- C$1,049,0003 bd2 ba1.6k sqft47 Tweedsmuir Ave, Hamilton, ON L9H 4H6For Sale
 MLS ID #40877159, Jason Dwyer, Broker, Royal LePage Terrequity Realty. ITSO
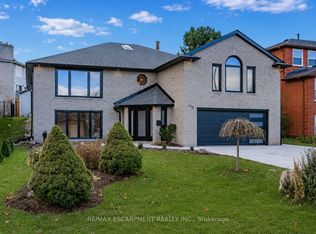
- C$1,299,9904 bd3 ba-- sqft175 Bluebell Cres, Hamilton, ON L9K 1E8For Sale
 MLS ID #X13245738, RE/MAX ESCARPMENT REALTY INC.. TRREB
