Nestled on one of Ancaster’s most coveted streets, this stunning residence on prestigious Lovers Lane blends timeless elegance with modern comfort. This home has been beautifully renovated with gorgeous 3/4 inch white oak floors throughout which exudes warmth and sophistication. The inviting reading/ art room with a cozy fireplace offers a serene space to unwind, while the separate office provides the perfect work-fromhome retreat. Host unforgettable dinners in the formal dining room, beautifully accented with custom industrial-grade glass doors for a striking, contemporary touch. At the heart of the home is the grand 2 story great room with a stunning gas fireplace, seamlessly connected to the spacious eat-in kitchen, which boasts granite counters and a full wall of pantry storage — ideal for the home chef and busy family life. A unique highlight is the versatile games room with its own separate entrance, offering potential to be transformed into a main floor bedroom or in-law suite to suit your needs. The custom-designed staircase leads to the upper level, where luxury continues. The gorgeous primary suite features a stunning fireplace, walk-in closet with custom walnut built-ins, and a large spa-inspired ensuite bath. Two additional bedrooms are generously sized, sharing a spacious 4-piece bathroom. The finished lower level includes a spacious bedroom with a relaxing sitting area, a dedicated home gym, and a huge unfinished area offering endless potential for future customization — whether it’s a media room, hobby space, or additional living quarters. Car enthusiasts will love the 80,000 BTU heated triple car garage. Nestled on a private pool sized lot this is a rare opportunity to own a truly exceptional home in one of Ancaster’s most distinguished neighborhoods. Just minutes from Schools, beautiful trails, the Hamilton Golf and Country Club, and Ancaster Village.
Sold for $2,075,000
C$2,075,000
234 Lovers Ln, Hamilton, ON L9G 5B9
4beds
3,584sqft
Single Family Residence, Residential
Built in 2003
10,801 Square Feet Lot
$-- Zestimate®
C$579/sqft
C$4,147 Estimated rent
Home value
Not available
Estimated sales range
Not available
Not available
Owner options
List your home for rent
C$4,147/mo
Rent Zestimate®
Find your next renter with Zillow Rental Manager. Plus, with online applications, you can quickly screen prospective tenants – for free.
C$4,147/mo
Rent Zestimate®
Refinance and save
C$8,772/mo
Est. payment
Refinancing to a lower rate could help reduce your monthly payments and save thousands over the life of the loan.
C$8,772/mo
Est. payment
Explore your selling options
Work with a Zillow partner agent
Leverage their expertise and Zillow's premium Showcase listings to get your home seen by more buyers.
Get startedList with your own agent
Get your home in front of millions of buyers by listing it on Zillow.
Learn how to do itSell it yourself
Take full control of how buyers see your home on Zillow by listing For Sale by Owner (FSBO).
List your homeWhat's special
Custom-designed staircasePrivate pool sized lot
Zillow last checked:
Listing updated:
Listed by:
Cheryl Dennis, Salesperson,
Royal LePage State Realty Inc.
Source: ITSO,MLS®#: 40814910Originating MLS®#: Cornerstone Association of REALTORS®
Facts & features
Interior
Bedrooms & bathrooms
- Bedrooms: 4
- Bathrooms: 3
- Full bathrooms: 2
- 1/2 bathrooms: 1
- Main level bathrooms: 1
Other
- Features: Fireplace, Hardwood Floor, Walk-in Closet
- Level: Second
Bedroom
- Features: Hardwood Floor
- Level: Second
Bedroom
- Features: Hardwood Floor
- Level: Second
Bedroom
- Level: Basement
Bathroom
- Features: 2-Piece
- Level: Main
Bathroom
- Features: 5+ Piece, Ensuite
- Level: Second
Bathroom
- Features: 5+ Piece
- Level: Second
Bonus room
- Level: Basement
Dining room
- Features: Hardwood Floor, Separate Room
- Level: Main
Eat in kitchen
- Level: Main
Game room
- Features: Hardwood Floor
- Level: Main
Great room
- Features: Fireplace, Hardwood Floor
- Level: Main
Gym
- Level: Basement
Laundry
- Level: Main
Living room
- Features: Fireplace, Hardwood Floor
- Level: Main
Office
- Features: French Doors, Hardwood Floor
- Level: Main
Heating
- Forced Air, Natural Gas
Cooling
- Central Air
Appliances
- Included: Water Heater Owned, Dishwasher, Dryer, Hot Water Tank Owned, Refrigerator, Stove, Washer
- Laundry: Main Level
Features
- Windows: Window Coverings
- Basement: Full,Partially Finished
- Number of fireplaces: 3
- Fireplace features: Family Room, Living Room, Gas
Interior area
- Total structure area: 4,535
- Total interior livable area: 3,584 sqft
- Finished area above ground: 3,584
- Finished area below ground: 951
Property
Parking
- Total spaces: 7
- Parking features: Attached Garage, Garage Door Opener, Circular Driveway, Concrete, Inside Entrance, Private Drive Double Wide
- Attached garage spaces: 3
- Uncovered spaces: 4
Features
- Stories: 2
- Exterior features: Lawn Sprinkler System
- Has spa: Yes
- Spa features: Hot Tub, Heated
- Frontage type: West
- Frontage length: 85.07
Lot
- Size: 10,801 Square Feet
- Dimensions: 85.07 x 126.97
- Features: Urban, Arts Centre, Schools, Shopping Nearby, Trails
Details
- Parcel number: 174250123
- Zoning: R3, R2-430, R2-428
Construction
Type & style
- Home type: SingleFamily
- Property subtype: Single Family Residence, Residential
Materials
- Stone, Stucco
- Foundation: Poured Concrete
- Roof: Asphalt Shing
Condition
- 16-30 Years
- New construction: No
- Year built: 2003
Utilities & green energy
- Sewer: Sewer (Municipal)
- Water: Municipal
Community & HOA
Location
- Region: Hamilton
Financial & listing details
- Price per square foot: C$579/sqft
- Annual tax amount: C$15,864
- Date on market: 5/12/2026
- Inclusions: Dishwasher, Dryer, Garage Door Opener, Hot Tub, Hot Water Tank Owned, Refrigerator, Stove, Washer, Window Coverings
Price history
| Date | Event | Price |
|---|---|---|
| 7/30/2026 | Sold | C$2,075,000C$579/sqft |
Source: ITSO #40814910 Report a problem | ||
Public tax history
Tax history is unavailable.
Neighborhood: Clearview
Nearby homes
- C$---- bd-- ba-- sqft235 Lovers Ln, Hamilton, ON L9G1G4Off Market
- C$---- bd-- ba-- sqft227 Lovers Ln, Hamilton, ON L9G1G4Off Market
- C$1,185,0004 bd4 ba2.4k sqft322 Lloyminn Ave, Hamilton, ON L9G3X4Sold
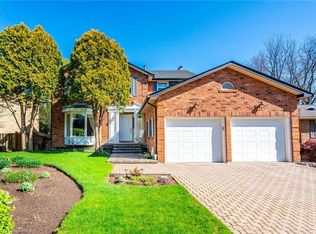
- C$--4 bd4 ba2.6k sqft318 Lloyminn Ave, Hamilton, ON L9G3X4Off Market
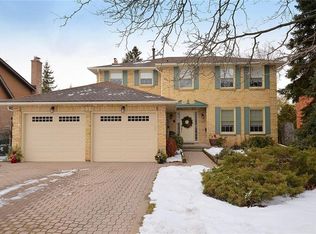
- C$---- bd-- ba-- sqft319 Lloyminn Ave, Hamilton, ON L9G3Z6Off Market
- C$1,299,9990.39 acres206 Lovers Ln, Hamilton, ON L9G1G4Lot/Land
- C$---- bd-- ba-- sqft7 Templer Dr, Hamilton, ON L9G3X7Off Market
- C$1,849,9003 bd4 ba3k sqft118 Foxridge Dr, Ancaster, ON L9G5B9For Sale
Nearby schools
GreatSchools rating
No schools nearby
We couldn't find any schools near this home.
- Ontario
- Hamilton Division
- Hamilton
- L9G 5B9
- Clearview
- 234 Lovers Ln
