Look no further! Absolutely stunning custom built executive home on 1.63 acres. Complete with 4 bedrooms & 3.5 baths, this gorgeous 2 storey home will leave you speechless. Every detail has been meticulously thought out. Open concept and airy floor plan, huge main floor master bedroom with spa-like private ensuite and walk in closet. The great room and dining room feature soaring 18’ ceilings, floor to ceiling windows with California shutters, luxurious chandeliers, and gleaming hardwood floors. Spacious gourmet kitchen with granite countertops, plenty of cupboard space and terrace doors providing full access to the backyard, where you can watch the deer frolic in the back treeline. Top notch modern finishings, and pot lighting throughout. Very convenient bedroom level laundry. Triple car attached garage with inside entry. Fully finished rec room with gas fireplace and pot lighting. Set back off of the road, with no rear neighbours, a double wide private driveway and stamped concrete patio and walkways. Plenty of space to build that dream workshop or have a gorgeous back yard pool installed. Located on a winding paved road, close to Hwy 403 & Ancaster, making commuting simple and pleasurable. Tastefully decorated and move in ready, this is country living at it’s finest. Quick closing is possible. Do not waste a minute, book your private viewing before this opportunity passes you by.
Sold for $1,240,000
C$1,240,000
95 Brant School Rd, Brant, ON N3T 5L4
4beds
3,258sqft
Single Family Residence, Residential
Built in 2010
1.63 Acres Lot
$-- Zestimate®
C$381/sqft
C$3,865 Estimated rent
Home value
Not available
Estimated sales range
Not available
Not available
Owner options
List your home for rent
C$3,865/mo
Rent Zestimate®
Find your next renter with Zillow Rental Manager. Plus, with online applications, you can quickly screen prospective tenants – for free.
C$3,865/mo
Rent Zestimate®
Refinance and save
C$5,242/mo
Est. payment
Refinancing to a lower rate could help reduce your monthly payments and save thousands over the life of the loan.
C$5,242/mo
Est. payment
Explore your selling options
Work with a Zillow partner agent
Leverage their expertise and Zillow's premium Showcase listings to get your home seen by more buyers.
Get startedList with your own agent
Get your home in front of millions of buyers by listing it on Zillow.
Learn how to do itSell it yourself
Take full control of how buyers see your home on Zillow by listing For Sale by Owner (FSBO).
List your homeWhat's special
Spa-like private ensuiteWalk in closetLuxurious chandeliersGleaming hardwood floorsTop notch modern finishingsPot lighting throughoutConvenient bedroom level laundry
Zillow last checked:
Listing updated:
Listed by:
Adam Degroote, Broker,
Re/Max Twin City Realty Inc
Source: ITSO,MLS®#: 40824668Originating MLS®#: Brantford Regional Real Estate Association Inc.
Facts & features
Interior
Bedrooms & bathrooms
- Bedrooms: 4
- Bathrooms: 4
- Full bathrooms: 3
- 1/2 bathrooms: 1
- Main level bathrooms: 2
- Main level bedrooms: 1
Other
- Level: Main
- Area: 167.35
- Dimensions: 11ft. 9in. X 15ft. 9in.
Bedroom
- Level: Second
- Area: 183.99
- Dimensions: 13ft. 4in. X 14ft. 11in.
Bedroom
- Level: Second
- Area: 156.62
- Dimensions: 12ft. 2in. X 13ft. 3in.
Bedroom
- Level: Second
- Area: 243.05
- Dimensions: 20ft. 7in. X 12ft. 11in.
Bathroom
- Features: 2-Piece
- Level: Main
Bathroom
- Features: 4-Piece
- Level: Main
Bathroom
- Features: 4-Piece
- Level: Second
Bathroom
- Features: 4-Piece
- Level: Basement
Dining room
- Level: Main
- Area: 154.75
- Dimensions: 14ft. 3in. X 11ft. 3in.
Kitchen
- Level: Main
- Area: 241.16
- Dimensions: 20ft. 8in. X 12ft. 1in.
Laundry
- Level: Second
- Area: 40.44
- Dimensions: 8ft. 4in. X 5ft. 3in.
Living room
- Level: Main
- Area: 281.58
- Dimensions: 20ft. 7in. X 14ft. 3in.
Recreation room
- Level: Basement
- Area: 745.28
- Dimensions: 19ft. 10in. X 39ft. 2in.
Heating
- Forced Air, Natural Gas
Cooling
- Central Air
Appliances
- Included: Water Softener, Dishwasher, Dryer, Microwave, Refrigerator, Stove, Washer
- Laundry: In Area
Features
- Central Vacuum, Air Exchanger, Auto Garage Door Remote(s), Sewage Pump
- Basement: Full,Finished,Sump Pump
- Has fireplace: Yes
- Fireplace features: Gas
Interior area
- Total structure area: 4,075
- Total interior livable area: 3,258 sqft
- Finished area above ground: 3,258
- Finished area below ground: 817
Property
Parking
- Total spaces: 9
- Parking features: Attached Garage, Private Drive Double Wide
- Attached garage spaces: 3
- Uncovered spaces: 6
Features
- Stories: 2
- Frontage type: West
- Frontage length: 218.86
Lot
- Size: 1.63 Acres
- Dimensions: 218.86 x 328.08
- Features: Rural, Rectangular, Highway Access, Quiet Area, School Bus Route
- Topography: Flat
Details
- Parcel number: 322300150
- Zoning: RR
Construction
Type & style
- Home type: SingleFamily
- Property subtype: Single Family Residence, Residential
Materials
- Brick, Stone, Stucco, Vinyl Siding
- Foundation: Poured Concrete
- Roof: Asphalt Shing
Condition
- 16-30 Years
- New construction: No
- Year built: 2010
Utilities & green energy
- Sewer: Septic Tank
- Water: Drilled Well, Well
Community & HOA
Location
- Region: Brant
Financial & listing details
- Price per square foot: C$381/sqft
- Annual tax amount: C$8,895
- Date on market: 5/4/2026
- Inclusions: Central Vac, Dishwasher, Dryer, Microwave, Refrigerator, Stove, Washer, Water Softener, All Inclusions In "as-Is" Condition
- Exclusions: Tesla Charger Station (In Garage), Dyson Cordless Vacuum.
Price history
| Date | Event | Price |
|---|---|---|
| 7/24/2026 | Sold | C$1,240,000C$381/sqft |
Source: ITSO #40824668 Report a problem | ||
Public tax history
Tax history is unavailable.
Neighborhood: N3T
Nearby homes
- C$2,269,9994 bd5 ba4.6k sqft5 W Harris Rd, Brantford, ON N3T5L4For Sale

- C$865,0003 bd2 ba1.4k sqft122 Old Onondaga Rd E, Brant, ON N3R0C1Sold

- C$1,999,9004 bd3 ba2.6k sqft1432 Colborne St E, Brantford, ON N3S3T6For Sale

- C$1,300,0004 bd4 ba2.5k sqft173 Old Onondaga Rd E, Brant, ON N3T5L4Sold
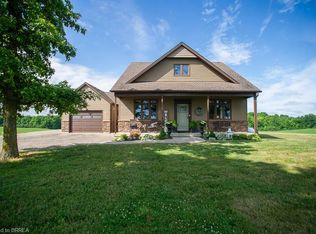
- C$2,699,0006 bd4 ba3k sqft1422 Colborne St E, Brant, ON N3R0C3For Sale
- C$1,925,00089 sqft1610 Colborne St E, Brant, ON N3T5M1Lot/Land
- C$1,549,0004 bd2 ba1.8k sqft99 McBay Rd, Brant, ON N3T5L4For Sale
- C$--7 bd5 ba2.6k sqft97 McBay Rd, Brant, ON N3S0H9Off Market
Nearby schools
GreatSchools rating
No schools nearby
We couldn't find any schools near this home.
- Ontario
- Brant County
- Brant
- N3T 5L4
- 95 Brant School Rd
