Skip main navigation
For sale
  • C$999,900

    22 Vance Cres, Hamilton, ON L8B 0B8

    3beds
    1,976sqft
    Single Family Residence, Residential
    Built in 1985
    6,840 Square Feet Lot
    $-- Zestimate®
    C$506/sqft
    C$-- HOA

    What's special

    Stunning four-level backsplitCharming covered front porchSpacious foyerBeautiful picture windowCrisp white cabinetrySubway tile backsplashTop-of-the-line stainless steel appliances
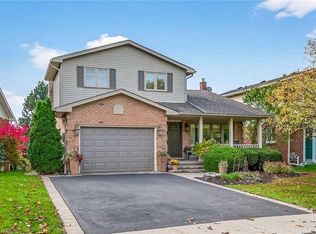
    Welcome to 22 Vance. This stunning four-level backsplit offers over 2600 sq ft of meticulously maintained interior space, with a bright, open layout that flows seamlessly throughout. A charming covered front porch welcomes you into a spacious foyer. The sun-filled living room features a beautiful picture window and overlooks the formal dining area, perfect for entertaining. The kitchen has been beautifully updated with crisp white cabinetry, a subway tile backsplash, top-of-the-line stainless steel appliances (including an induction stove and inverter fridge), and a convenient movable centre island. Upstairs, you'll find three generously sized bedrooms, including a primary retreat with double closets and custom organizers. The recently updated 4-piece bathroom offers ensuite privileges.The lower level provides exceptional additional living space, featuring a large family room with a cozy gas fireplace, two dedicated office areas, a wet bar, and an updated 3-piece bathroom. Walk out to your private patio and dream backyard, complete with mature landscaping, a hot tub, and plenty of space for relaxing or entertaining.The new and fully finished basement adds even more versatility, offering a spacious rec room, laundry area, garage access (with in-law potential), and ample storage. Ideally situated on a quiet court in most desirable East Waterdown, just minutes to Burlington, parks, trails, schools, highways, and all amenities, with convenient access to the GO. Additional updates include windows, roof, furnace, A/C, and front and garage doors. Detailed listed available. Move-in ready... Just unpack and enjoy your new home!
    79 days
    |
    1
    |
    0
    |

    Zillow last checked:

    Listing updated:

    Listed by:

    Sheri Sullivan, Salesperson,

    Right at Home Realty

    Source: ITSO,MLS®#: 40822885Originating MLS®#: Cornerstone Association of REALTORS®

      Facts & features

      Interior

      Bedrooms & bathrooms
      • Bedrooms: 3
      • Bathrooms: 2
      • Full bathrooms: 2
      Other
      • Level: Second
      • Area: 182
      • Dimensions: 14ft. 0in. x 13ft. 0in. x 0ft. 0in.
      Bedroom
      • Level: Second
      • Area: 127.19
      • Dimensions: 14ft. 7in. x 9ft. 4in.
      Bedroom
      • Level: Second
      • Area: 90.4
      • Dimensions: 10ft. 0in. x 9ft. 4in. x 0ft. 0in.
      Bathroom
      • Features: 4-Piece
      • Level: Second
      • Area: 70
      • Dimensions: 14ft. 0in. x 5ft. 0in. x 0ft. 0in.
      Bathroom
      • Features: 3-Piece
      • Level: Lower
      • Area: 60
      • Dimensions: 10ft. 0in. x 6ft. 0in. x 0ft. 0in.
      Other
      • Level: Basement
      Den
      • Level: Basement
      Dining room
      • Level: Main
      • Area: 120.4
      • Dimensions: 12ft. 4in. x 10ft. 0in. x 0ft. 0in.
      Family room
      • Features: Fireplace, Wet Bar
      • Level: Lower
      • Area: 480.16
      • Dimensions: 30ft. 1in. x 16ft. 0in. x 0ft. 0in.
      Kitchen
      • Level: Main
      • Area: 105.21
      • Dimensions: 15ft. 3in. x 7ft. 0in. x 0ft. 0in.
      Laundry
      • Level: Basement
      • Area: 42
      • Dimensions: 7ft. 0in. x 6ft. 0in. x 0ft. 0in.
      Living room
      • Level: Main
      • Area: 168.84
      • Dimensions: 14ft. 0in. x 12ft. 6in. x 0ft. 0in.
      Recreation room
      • Level: Basement
      • Area: 360
      • Dimensions: 30ft. 0in. x 12ft. 0in. x 0ft. 0in.
      Heating
      • Forced Air, Natural Gas
      Cooling
      • Central Air
      Appliances
      • Included: Dishwasher, Dryer, Range Hood, Refrigerator, Stove, Washer
      • Laundry: In Basement
      Features
      • In-law Capability
      • Windows: Window Coverings
      • Basement: Separate Entrance,Full,Finished
      • Has fireplace: Yes
      • Fireplace features: Gas
      Interior area
      • Total structure area: 2,426
      • Total interior livable area: 1,976 sqft
      • Finished area above ground: 1,976
      • Finished area below ground: 450

      Property

      Parking
      • Total spaces: 5
      • Parking features: Attached Garage, Garage Door Opener, Asphalt, Built-In, Inside Entrance, Private Drive Double Wide
      • Attached garage spaces: 1
      • Uncovered spaces: 4
      Features
      • Has spa: Yes
      • Spa features: Hot Tub
      • Frontage type: South
      • Frontage length: 45.00
      Lot
      • Size: 6,840 Square Feet
      • Dimensions: 45 x 152
      • Features: Urban, Irregular Lot, Major Highway, Park, Playground Nearby, Public Transit, Schools, Trails
      Details
      • Parcel number: 175050280
      • Zoning: R1-1

      Construction

      Type & style
      • Home type: SingleFamily
      • Architectural style: Backsplit
      • Property subtype: Single Family Residence, Residential
      Materials
      • Brick
      • Foundation: Poured Concrete
      • Roof: Asphalt Shing
      Condition
      • 31-50 Years
      • New construction: No
      • Year built: 1985

      Utilities & green energy

      • Sewer: Sewer (Municipal)
      • Water: Municipal

      Community & HOA

      Location
      • Region: Hamilton

      Financial & listing details

      • Price per square foot: C$506/sqft
      • Annual tax amount: C$5,815
      • Date on market: 4/24/2026
      • Inclusions: Dishwasher, Dryer, Garage Door Opener, Hot Tub, Range Hood, Refrigerator, Stove, Washer, Window Coverings
      • Exclusions: Curtains In Primary And Living Room
      Sheri Sullivan, Salesperson

      Sheri Sullivan, Salesperson

      (289) 242-1972

      By pressing Contact Agent, you agree that the real estate professional identified above may call/text you about your search, which may involve use of automated means and pre-recorded/artificial voices. You don't need to consent as a condition of buying any property, goods, or services. Message/data rates may apply. You also agree to our Terms of Use. Zillow does not endorse any real estate professionals. We may share information about your recent and future site activity with your agent to help them understand what you're looking for in a home.

        Price history

        DateEventPrice
        7/7/2026Listed for saleC$999,900C$506/sqft
        Source: ITSO #40822885 Report a problem
        5/21/2026ContingentC$999,900C$506/sqft
        Source: ITSO #40822885 Report a problem
        4/24/2026Listed for saleC$999,900C$506/sqft
        Source: ITSO #40822885 Report a problem

        Public tax history

        Tax history is unavailable.

        Climate risks

        Neighborhood: L8B

        Getting around

        59 / 100
        Somewhat Walkable
        45 / 100
        Somewhat Bikeable

        Nearby schools

        GreatSchools rating

        No schools nearby

        We couldn't find any schools near this home.

        Similar homes