Set on a peaceful stretch of East 45th Street in Hamilton, this all-brick bungalow offers 3 bedrooms and 2 full bathrooms in a “move in ready” home full of thoughtful updates. Updates Include: Appliances, Exterior doors, Windows, Eaves/Gutter-guard, Mechanicals, electrical. Step onto the back deck and you’ll find a fully fenced backyard finished with a brand-new aluminum fence, ideal for relaxing, entertaining, or letting kids and pets roam safely, while a detached garage adds valuable extra storage or workshop space. A separate side entrance to the basement, offering in-law suite potential. Solid, updated, and full of possibility, this is bungalow is done right in one of Hamilton's Hampton heights Neighbourhood.
For sale
C$669,900
300 E 45th St, Hamilton, ON L8T 3K8
3beds
862sqft
Single Family Residence, Residential
Built in 1955
4,337 Square Feet Lot
$-- Zestimate®
C$777/sqft
C$-- HOA
What's special
All-brick bungalowBack deckFully fenced backyardBrand-new aluminum fenceDetached garage
- 1 day |
- 9 |
- 1 |
Zillow last checked:
Listing updated:
Listed by:
Brandon Dyment, Salesperson,
Sotheby's International Realty Canada
Source: ITSO,MLS®#: 40849409Originating MLS®#: Toronto Real Estate Board
Facts & features
Interior
Bedrooms & bathrooms
- Bedrooms: 3
- Bathrooms: 2
- Full bathrooms: 2
- Main level bathrooms: 1
- Main level bedrooms: 2
Other
- Level: Main
- Area: 101.4
- Dimensions: 10ft. 7in. x 10ft. 7in.
Bedroom
- Level: Main
- Area: 101
- Dimensions: 10ft. 6in. x 10ft. 4in.
Bedroom
- Level: Basement
Bathroom
- Features: 4-Piece
- Level: Main
- Area: 73.05
- Dimensions: 9ft. 3in. x 8ft. 9in.
Bathroom
- Features: 3-Piece
- Level: Basement
Dining room
- Level: Main
Kitchen
- Level: Main
- Area: 121.44
- Dimensions: 12ft. 6in. x 10ft. 7in.
Living room
- Level: Main
- Area: 156.91
- Dimensions: 13ft. 0in. x 12ft. 7in.
Recreation room
- Level: Basement
Heating
- Forced Air, Natural Gas
Cooling
- Central Air
Appliances
- Included: Water Heater Owned, Built-in Microwave, Dishwasher, Dryer, Freezer, Gas Oven/Range, Hot Water Tank Owned, Refrigerator, Washer
Features
- In-law Capability
- Basement: Separate Entrance,Full,Partially Finished
- Has fireplace: No
Interior area
- Total structure area: 1,287
- Total interior livable area: 862 sqft
- Finished area above ground: 862
- Finished area below ground: 425
Property
Parking
- Total spaces: 2
- Parking features: Detached Garage, Private Drive Single Wide
- Garage spaces: 1
- Uncovered spaces: 1
Features
- Stories: 1
- Patio & porch: Deck, Porch
- Frontage type: West
- Frontage length: 41.71
Lot
- Size: 4,337 Square Feet
- Dimensions: 41.71 x 10⁴
- Features: Urban, Rectangular, Highway Access, Hospital, Public Transit, Quiet Area, Schools, Shopping Nearby
- Topography: Flat
Details
- Parcel number: 170050283
- Zoning: C
Construction
Type & style
- Home type: SingleFamily
- Architectural style: Bungalow
- Property subtype: Single Family Residence, Residential
Materials
- Brick
- Foundation: Block
- Roof: Asphalt Shing
Condition
- 51-99 Years
- New construction: No
- Year built: 1955
Utilities & green energy
- Sewer: Sewer (Municipal)
- Water: Municipal
Community & HOA
Location
- Region: Hamilton
Financial & listing details
- Price per square foot: C$777/sqft
- Annual tax amount: C$4,645
- Date on market: 7/29/2026
- Inclusions: Built-in Microwave, Dishwasher, Dryer, Freezer, Gas Oven/Range, Hot Water Tank Owned, Refrigerator, Washer, (Hot Tub In Backyard Is Negotiable)
- Exclusions: None.
Brandon Dyment, Salesperson
Brandon Dyment, Salesperson
(905) 845-0024
By pressing Contact Agent, you agree that the real estate professional identified above may call/text you about your search, which may involve use of automated means and pre-recorded/artificial voices. You don't need to consent as a condition of buying any property, goods, or services. Message/data rates may apply. You also agree to our Terms of Use. Zillow does not endorse any real estate professionals. We may share information about your recent and future site activity with your agent to help them understand what you're looking for in a home.
Price history
| Date | Event | Price |
|---|---|---|
| 7/29/2026 | Listed for sale | C$669,900C$777/sqft |
Source:  TRREB #X13616288 Report a problem TRREB #X13616288 Report a problem | ||
Public tax history
Tax history is unavailable.
Climate risks
Neighborhood: Hampton Heights
Nearby schools
GreatSchools rating
No schools nearby
We couldn't find any schools near this home.
- C$560,0003 bd1 ba884 sqft304 E 45th St, Hamilton, ON L8T3K8Sold

- C$---- bd-- ba-- sqft312 E 45th St, Hamilton, ON L8T3K8Off Market
- C$---- bd-- ba-- sqft293 E 45th St, Hamilton, ON L8T3K7Off Market
- C$---- bd-- ba-- sqft309 E 45th St, Hamilton, ON L8T3K7Off Market
- C$--3 bd1 ba879 sqft271 E 44th St, Hamilton, ON L8T3H9Off Market
- C$2,3003 bd1 ba-- sqft283 E 45th St, Hamilton, ON L8T3K7For Rent
- C$679,9003 bd2 ba875 sqft144 Winchester Blvd, Hamilton, ON L8T2N2For Sale
- C$620,0004 bd2 ba900 sqft28 Ashland Ave, Hamilton, ON L8T3M4Sold
Similar homes
- C$699,9004 bd2 ba1k sqft23 Percy Ct, Hamilton, ON L8T 1W7For Sale
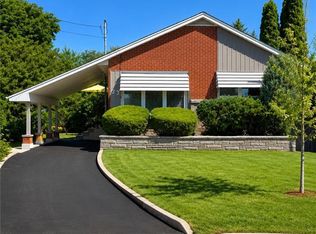 MLS ID #40852245, Alexander Gold, Salesperson, RE/MAX Escarpment Realty Inc.. ITSO
 - C$649,9003 bd2 ba1.2k sqft330 E 18th St, Hamilton, ON L9A 4P8For Sale
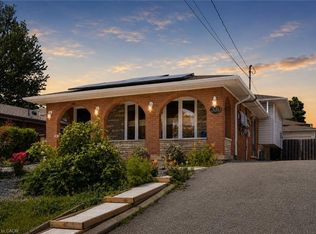 MLS ID #40849312, Michael St. Jean, Salesperson, Michael St. Jean Realty Inc.. ITSO
 - C$679,9003 bd2 ba875 sqft144 Winchester Blvd, Hamilton, ON L8T 2N2For Sale
 MLS ID #40845502, Mike Desormeaux, Salesperson, Rock Star Real Estate Inc.. ITSO
 - C$689,9993 bd3 ba1.1k sqft105 Rothsay Ave, Hamilton, ON L8M 3G3For Sale
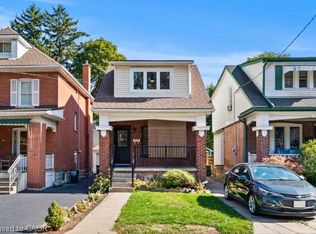 MLS ID #40851672, Chris Knighton, Salesperson, eXp Realty. ITSO
 - C$599,9005 bd2 ba1k sqft627 Upper Sherman Ave, Hamilton, ON L8V 3M4For SaleMLS ID #40851518, Shamik Bhesaniya, Salesperson, Re/Max EXCELLENCE REAL ESTATE BROKERAGE. ITSO
- C$729,9004 bd2 ba1.2k sqft15 Quay Ct, Hamilton, ON L8W 1R2For SaleMLS ID #40850017, Kyrsten Feere, Salesperson, Royal LePage Real Estate Associates. ITSO
- C$599,7774 bd2 ba856 sqft22 David Ave, Hamilton, ON L9A 3V1For SaleMLS ID #40852062, Zaya Oshana, Salesperson, RE/MAX Escarpment Realty Inc.. ITSO
- C$689,9002 bd2 ba1.1k sqft18 Ipswich Pl, Hamilton, ON L8K 3E7For SaleMLS ID #40852054, Jenn Stoneman, Salesperson, Right at Home Realty. ITSO
- C$679,9993 bd2 ba1k sqft274 E 38th St, Hamilton, ON L8V 4G3For SaleMLS ID #40850602, James Tasca, Broker of Record, ICI SOURCE REAL ASSET SERVICES INC. ITSO
- C$669,9003 bd2 ba1.2k sqft180 E 25th St, Hamilton, ON L8V 3A5For SaleMLS ID #40850324, Elvis Klapcic, Salesperson, RE/MAX Escarpment Realty Inc.. ITSO
- C$824,9005 bd4 ba986 sqft138 Rendell Blvd, Hamilton, ON L8T 3P6For SaleMLS ID #40851886, Amir Mukhtar, Salesperson, Bridgecan Realty Corp.. ITSO
- C$699,9006 bd2 ba796 sqft406 E 43rd St, Hamilton, ON L8T 3E3For SaleMLS ID #40836955, Jay Shaw, Broker, eXp Realty. ITSO
- C$699,9993 bd2 ba957 sqft355 E 36th St, Hamilton, ON L8V 3Z9For SaleMLS ID #40847417, Mary Stringer, Salesperson, Coldwell Banker-Burnhill Realty. ITSO
- C$769,9006 bd2 ba810 sqft156 E 36th St, Hamilton, ON L8V 3Z4For SaleMLS ID #40851191, Niteesh Singh, Salesperson, Right at Home Realty. ITSO
- C$664,9003 bd2 ba930 sqft83 E 15th St, Hamilton, ON L9A 4E8For SaleMLS ID #40842909, Bernard Tompkins, Salesperson, eXp Realty. ITSO
- C$699,9003 bd2 ba1.2k sqft11 Marshall Ave, Hamilton, ON L8T 1W9For SaleMLS ID #40845488, Paul Makarenko, Salesperson, RE/MAX Escarpment Realty Inc.. ITSO
- C$734,9004 bd2 ba951 sqft104 Dallas Ave, Hamilton, ON L8V 2E9For SaleMLS ID #40848876, Drew Woolcott, Broker, RE/MAX Escarpment Realty Inc.. ITSO
- C$674,9003 bd2 ba934 sqft622 Upper Sherman Ave, Hamilton, ON L8V 3M2For SaleMLS ID #40839285, Tony Ditommaso, Salesperson, Realty Network. ITSO
- C$599,9004 bd2 ba1k sqft6 Beaconsfield Dr, Hamilton, ON L8T 2W8For SaleMLS ID #40848786, Rob Golfi, Salesperson, RE/MAX Escarpment Golfi Realty Inc.. ITSO
- C$689,9003 bd2 ba1.1k sqft20 Patricia Pl, Hamilton, ON L8V 1N6For SaleMLS ID #40846671, James Maggs, Salesperson, Rock Star Real Estate Inc.. ITSO
