Experience elevated condo living in this beautifully positioned, high floor, east facing suite offering spectacular, unobstructed views of Lake Ontario. Enjoy breathtaking sunrises and ever changing waterfront scenery from the comfort of your own home, with expansive lake views that make this suite truly special. The elevated setting provides a wonderful sense of openness while allowing you to take full advantage of the stunning natural surroundings. The building offers an impressive collection of lifestyle amenities designed for relaxation and convenience, including an elevator, exercise room, indoor pool, sauna, community BBQ area, visitor parking, and direct access to a communal waterfront area. Ideally located for commuters, with convenient GO Train service offering full service connections to Toronto, making your daily commute or trips into the city effortless. Excellent access to the QEW provides easy travel throughout Niagara and the surrounding communities, making this an ideal location for those working in either direction. Close to everyday amenities, shopping, dining and major transportation routes, this location offers the perfect balance of convenience and lifestyle. Whether you are looking to enjoy the incredible waterfront views, simplify your commute or take advantage of everything the surrounding area has to offer, this is a wonderful opportunity to enjoy comfortable condo living in a highly desirable Stoney Creek location.
For sale
C$519,000
500 Green Rd #1410, Hamilton, ON L8E 3M6
2beds
1,087sqft
Condo/Apt Unit, Residential, Condominium
Built in 1977
-- sqft lot
$-- Zestimate®
C$477/sqft
C$965/mo HOA
What's special
Expansive lake views
- 1 day
- 1
- 0
Zillow last checked:
Listing updated:
Listed by:
Chris Knighton, Salesperson,
eXp Realty,
Justin Sawicki, Salesperson,
eXp Realty
Source: ITSO,MLS®#: 40877833Originating MLS®#: Cornerstone Association of REALTORS®
Facts & features
Interior
Bedrooms & bathrooms
- Bedrooms: 2
- Bathrooms: 2
- Full bathrooms: 1
- 1/2 bathrooms: 1
- Main level bathrooms: 2
- Main level bedrooms: 2
Bedroom
- Level: Main
Other
- Description: W.I.C. Measurements: 6'7" x 4'11"
- Features: Ensuite, Walk-in Closet
- Level: Main
Bathroom
- Features: 4-Piece
- Level: Main
Other
- Description: Access Through Closet.
- Features: 2-Piece
- Level: Main
Dining room
- Level: Main
Foyer
- Level: Main
Kitchen
- Level: Main
Living room
- Level: Main
Sitting room
- Level: Main
Heating
- Electric Forced Air
Cooling
- Central Air
Appliances
- Included: Bar Fridge, Dishwasher, Dryer, Refrigerator, Stove, Washer, Wine Cooler
- Laundry: In-Suite
Features
- Auto Garage Door Remote(s)
- Has fireplace: No
Interior area
- Total structure area: 1,087
- Total interior livable area: 1,087 sqft
- Finished area above ground: 1,087
Property
Parking
- Total spaces: 2
- Parking features: Guest
- Garage spaces: 1
- Uncovered spaces: 1
- Details: Assigned Space: 1
Features
- Stories: 1
- Patio & porch: Open
- Has view: Yes
- View description: Bay, Beach, Lake, Water
- Has water view: Yes
- Water view: Bay,Beach,Lake,Water
- Waterfront features: Lake, Indirect Waterfront, Other, Access to Water, Lake/Pond
- Body of water: Lake Ontario
- Frontage type: East
Lot
- Features: Urban, Ample Parking, Beach, Major Highway, Park, Quiet Area, Shopping Nearby
Details
- Parcel number: 180650201
- Zoning: RM5
Construction
Type & style
- Home type: Condo
- Architectural style: Apartment
- Property subtype: Condo/Apt Unit, Residential, Condominium
- Attached to another structure: Yes
Materials
- Brick
- Roof: Flat
Condition
- 31-50 Years
- New construction: No
- Year built: 1977
Utilities & green energy
- Sewer: Sewer (Municipal)
- Water: Municipal
Community & HOA
HOA
- Has HOA: Yes
- Amenities included: Barbecue, Elevator(s), Fitness Center, Pool, Sauna, Parking
- Services included: Insurance, Building Maintenance, Cable TV, Common Elements, Heat, Hydro, Parking, Water, Other
- HOA fee: C$965 monthly
Location
- Region: Hamilton
Financial & listing details
- Price per square foot: C$477/sqft
- Annual tax amount: C$3,353
- Date on market: 11/12/2026
- Inclusions: Dishwasher, Dryer, Refrigerator, Stove, Washer, Wine Cooler, Furniture Negotiable
Price history
| Date | Event | Price |
|---|---|---|
| 11/12/2026 | Listed for sale | C$519,000C$477/sqft |
Source:  TRREB #X14174746 Report a problem | ||
Public tax history
Tax history is unavailable.
Climate risks
Neighborhood: Lakeshore
Nearby schools
GreatSchools rating
No schools nearby
We couldn't find any schools near this home.
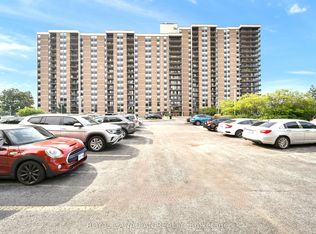
Similar homes
- C$519,0002 bd2 ba1.1k sqftShoreliner, Hamilton, ON L8E 3M6For Sale
 MLS ID #40858142, Patricia Snowdon, Salesperson, RE/MAX Escarpment Realty Inc.. ITSO
- C$579,9002 bd2 ba1.1k sqftShoreliner, Hamilton, ON L8E 3M6For Sale
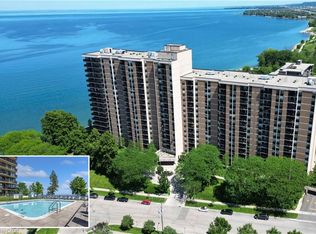 MLS ID #40872631, Anthony D'alesio, Salesperson, RE/MAX Escarpment Realty Inc.. ITSO
- C$524,9992 bd2 ba1.1k sqft301 Frances Ave #705, Hamilton, ON L8E 3W6For Sale
 MLS ID #40867811, Michael St. Jean, Salesperson, Michael St. Jean Realty Inc.. ITSO
- C$689,9002 bd2 ba1.1k sqftMuse, Stoney Creek, ON L8E 5B4For Sale
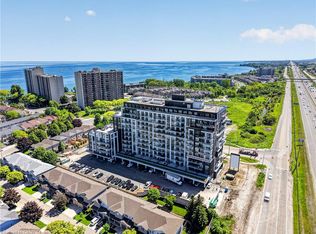 MLS ID #40877870, Leo Puskar, Salesperson, RE/MAX Escarpment Realty Inc.. ITSO
