BUY NEW & SAVE! This brand-new suite is sold directly by the builder, and qualified buyers may be eligible for the New Home HST Rebate, offering an opportunity to reduce the overall purchase cost. Discover one of MUSE’s most spacious layouts in this beautifully upgraded 2-bedroom + den Sienna suite, featuring approximately over $20,000 in builder upgrades. Offering 1,110 sq. ft. of interior living space plus 136 sq. ft. of outdoor space, this thoughtfully designed layout features two spacious bedrooms, two full bathrooms, and a versatile den ideal for a home office. The bright open-concept living and dining area features a modern kitchen with extended-height cabinetry, upgraded stainless steel appliances, a built-in wall oven, electric cooktop, spacious island, and upgraded luxury vinyl flooring in both bedrooms. The DeSantis Smart Suite touchscreen offers convenient temperature control, secure visitor entry and smart-home functionality. Residents enjoy exceptional building amenities, all just steps from the waterfront, trails, shopping, dining and easy highway access.
For sale
C$689,900
461 Green Rd #512, Stoney Creek, ON L8E 5B4
2beds
1,110sqft
Condo/Apt Unit, Residential, Condominium
Built in ----
-- sqft lot
$-- Zestimate®
C$622/sqft
C$456/mo HOA
What's special
Spacious layoutsTwo spacious bedroomsUpgraded stainless steel appliancesBuilt-in wall ovenElectric cooktopSpacious island
- 2 days
- 4
- 0
Zillow last checked:
Listing updated:
Listed by:
Leo Puskar, Salesperson,
RE/MAX Escarpment Realty Inc.
Source: ITSO,MLS®#: 40877870Originating MLS®#: Cornerstone Association of REALTORS®
Facts & features
Interior
Bedrooms & bathrooms
- Bedrooms: 2
- Bathrooms: 2
- Full bathrooms: 2
- Main level bathrooms: 2
- Main level bedrooms: 2
Other
- Level: Main
Bedroom
- Level: Main
Bathroom
- Features: 4-Piece
- Level: Main
Other
- Features: 3-Piece
- Level: Main
Den
- Level: Main
Kitchen
- Level: Main
Other
- Level: Main
Heating
- Heat Pump
Cooling
- Central Air
Appliances
- Included: Dishwasher, Dryer, Range Hood, Refrigerator, Stove, Washer
- Laundry: In-Suite
Features
- None
- Has fireplace: No
Interior area
- Total structure area: 1,110
- Total interior livable area: 1,110 sqft
- Finished area above ground: 1,110
Property
Parking
- Total spaces: 1
- Parking features: No Driveway Parking
- Garage spaces: 1
- Details: Assigned Space: 104
Features
- Stories: 1
- Patio & porch: Open
- Has view: Yes
- Waterfront features: Access to Water, Lake/Pond
- Frontage type: East
Lot
- Features: Urban, Beach, Greenbelt, Highway Access, Major Highway, Marina, Park, Place of Worship, Public Parking, Public Transit, Quiet Area, Rail Access, Ravine, Rec./Community Centre, School Bus Route, Schools, Shopping Nearby, View from Escarpment
Details
- Parcel number: 186680178
- Zoning: R2
Construction
Type & style
- Home type: Condo
- Architectural style: Apartment
- Property subtype: Condo/Apt Unit, Residential, Condominium
- Attached to another structure: Yes
Materials
- Brick, Stucco
- Foundation: Poured Concrete
- Roof: Flat
Condition
- New Construction
- New construction: No
Utilities & green energy
- Sewer: Sewer (Municipal)
- Water: Municipal
Community & HOA
Community
- Security: Alarm System, Security System, Smoke Detector(s), Other
HOA
- Has HOA: Yes
- Amenities included: Barbecue, Elevator(s), Fitness Center, Media Room, Party Room, Roof Deck, Parking, Other
- HOA fee: C$456 monthly
Location
- Region: Stoney Creek
Financial & listing details
- Price per square foot: C$622/sqft
- Date on market: 11/11/2026
- Inclusions: Dishwasher, Dryer, Range Hood, Refrigerator, Stove, Washer
Price history
| Date | Event | Price |
|---|---|---|
| 11/11/2026 | Listed for sale | C$689,900C$622/sqft |
Source: ITSO #40877870 Report a problem | ||
Public tax history
Tax history is unavailable.
Climate risks
Neighborhood: Lakeshore
Nearby schools
GreatSchools rating
No schools nearby
We couldn't find any schools near this home.
- C$414,9001 bd1 ba705 sqft461 Green Rd #427, Stoney Creek, ON L8E5B4For Sale
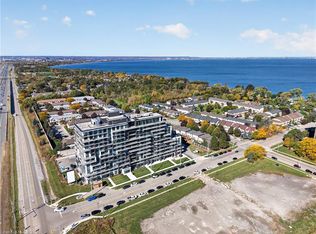
- C$529,9002 bd2 ba821 sqft461 Green Rd #718, Stoney Creek, ON L8E5B4For Sale

- C$409,9001 bd1 ba669 sqft461 Green Rd #606, Stoney Creek, ON L8E5B4For Sale
- C$514,9002 bd2 ba838 sqft461 Green Rd #211, Stoney Creek, ON L8E5B4For Sale
Similar homes
- C$519,0002 bd2 ba1k sqft500 Green Rd #1410, Hamilton, ON L8E 3M6For Sale
 MLS ID #40877833, Chris Knighton, Salesperson, eXp Realty. ITSO
- C$529,9002 bd2 ba821 sqft461 Green Rd #718, Stoney Creek, ON L8E 5B4For SaleMLS ID #40855337, Leo Puskar, Salesperson, RE/MAX Escarpment Realty Inc.. ITSO
- C$755,0003 bd2 ba1.4k sqft60 Lake Avenue Dr, Hamilton, ON L8G 3N3For Sale
 MLS ID #40876956, Denis Ibrahimagic, Salesperson, RE/MAX Escarpment Realty Inc.. ITSO
- C$514,9002 bd2 ba838 sqftMuse, Stoney Creek, ON L8E 5B4For SaleMLS ID #40855356, Leo Puskar, Salesperson, RE/MAX Escarpment Realty Inc.. ITSO
