Well-appointed family home in a desirable Stoney Creek neighborhood, conveniently located near all major amenities. Features 9-foot ceilings on both the main and second levels, four generously sized bedrooms, and spacious principal rooms on the main floor. With a little vision, this home can easily be personalized to suit your style. Unfinished basement features excellent potential for additional living space. Property Sold "As is, Where is" basis. Seller makes no representations and/ or warranties.
For sale
C$879,900
419 Macintosh Dr, Hamilton, ON L8E 0H9
4beds
2,559sqft
Single Family Residence, Residential
Built in 2015
4,128 Square Feet Lot
$-- Zestimate®
C$344/sqft
C$-- HOA
What's special
Four generously sized bedrooms
- 29 days |
- 33 |
- 1 |
Zillow last checked:
Listing updated:
Listed by:
Joe Cosentino, Salesperson,
Royal LePage State Realty Inc.,
Matthew Cosentino, Salesperson,
Royal LePage State Realty Inc.
Source: ITSO,MLS®#: 40843293Originating MLS®#: Cornerstone Association of REALTORS®
Facts & features
Interior
Bedrooms & bathrooms
- Bedrooms: 4
- Bathrooms: 3
- Full bathrooms: 2
- 1/2 bathrooms: 1
- Main level bathrooms: 1
Other
- Features: 4-Piece
- Level: Second
Bedroom
- Level: Second
Bedroom
- Level: Second
Bedroom
- Level: Second
Bathroom
- Features: 2-Piece
- Level: Main
Bathroom
- Features: 4-Piece
- Level: Second
Bathroom
- Features: 4-Piece
- Level: Second
Great room
- Level: Main
Kitchen
- Level: Main
Laundry
- Level: Main
Other
- Level: Main
Heating
- Forced Air, Natural Gas
Cooling
- None
Appliances
- Included: Water Heater
- Laundry: Laundry Room, Main Level
Features
- Basement: Full,Unfinished
- Has fireplace: No
Interior area
- Total structure area: 2,559
- Total interior livable area: 2,559 sqft
- Finished area above ground: 2,559
Property
Parking
- Total spaces: 4
- Parking features: Attached Garage, Private Drive Double Wide
- Attached garage spaces: 2
- Uncovered spaces: 2
Features
- Stories: 2
- Frontage type: East
- Frontage length: 39.37
Lot
- Size: 4,128 Square Feet
- Dimensions: 39.37 x 104.86
- Features: Urban, Place of Worship, Public Transit, Quiet Area, Schools, Shopping Nearby
Details
- Parcel number: 173430407
- Zoning: R3-38
Construction
Type & style
- Home type: SingleFamily
- Property subtype: Single Family Residence, Residential
Materials
- Brick Veneer, Stone, Vinyl Siding, Other
- Foundation: Poured Concrete
- Roof: Asphalt Shing
Condition
- 6-15 Years
- New construction: No
- Year built: 2015
Utilities & green energy
- Sewer: Sewer (Municipal)
- Water: Municipal
Community & HOA
Location
- Region: Hamilton
Financial & listing details
- Price per square foot: C$344/sqft
- Annual tax amount: C$7,147
- Date on market: 6/26/2026
- Inclusions: None
Joe Cosentino, Salesperson
Joe Cosentino, Salesperson
(905) 520-0669
By pressing Contact Agent, you agree that the real estate professional identified above may call/text you about your search, which may involve use of automated means and pre-recorded/artificial voices. You don't need to consent as a condition of buying any property, goods, or services. Message/data rates may apply. You also agree to our Terms of Use. Zillow does not endorse any real estate professionals. We may share information about your recent and future site activity with your agent to help them understand what you're looking for in a home.
Price history
| Date | Event | Price |
|---|---|---|
| 6/26/2026 | Listed for sale | C$879,900C$344/sqft |
Source:  TRREB #X13492740 Report a problem TRREB #X13492740 Report a problem | ||
Public tax history
Tax history is unavailable.
Climate risks
Neighborhood: Guernsey
Nearby schools
GreatSchools rating
No schools nearby
We couldn't find any schools near this home.
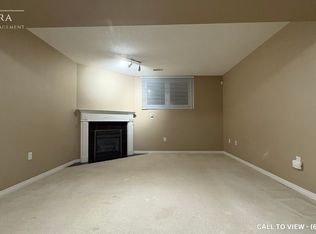
- C$--1 bd1 ba750 sqft384 Macintosh Dr #2, Hamilton, ON L8E4E2Off Market
- C$---- bd-- ba-- sqft369 Macintosh Dr, Hamilton, ON L8E4E1Off Market
- C$--3 bd2 ba-- sqft353 Macintosh Dr, Hamilton, ON L8E4E1Off Market
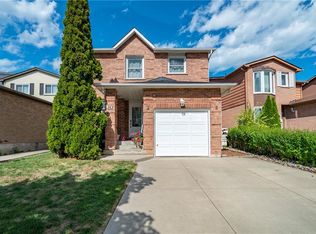
- C$949,9004 bd4 ba2.2k sqft2 Cresthaven Dr, Stoney Creek, ON L8E4S4For Sale
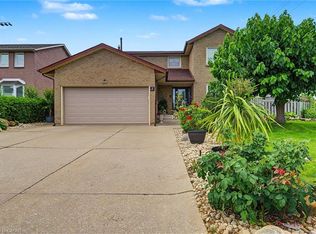
- C$---- bd-- ba-- sqft120 Macintosh Dr, Hamilton, ON L8E4E3Off Market
- C$---- bd-- ba-- sqft494 Barton St #8, Hamilton, ON L8E2L6Off Market
- C$--3 bd3 ba2k sqft502 Barton St #36, Hamilton, ON L8E5B5Off Market
- C$---- bd-- ba-- sqft33 Juniper Dr, Stoney Creek, ON L8E4C7Off Market
Similar homes
- C$849,9993 bd3 ba1.8k sqft232 Bedrock Dr S, Hamilton, ON L8J 0M2For Sale
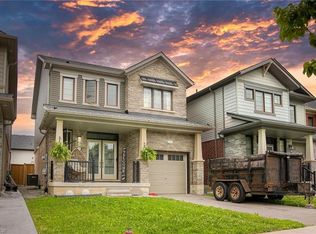 MLS ID #40849309, Narender Sehgal, Broker of Record, HOMELIFE MAPLE LEAF REALTY LTD. ITSO
 - C$999,9994 bd3 ba2k sqft128 Montreal Cir, Hamilton, ON L8E 0C8For Sale
 MLS ID #40845144, Adrian Di Pietro, Salesperson, New Era Real Estate. ITSO
 - C$899,9504 bd3 ba2.5k sqft3 Narbonne Cres, Hamilton, ON L8J 0J8For Sale
 MLS ID #40829183, Joseph Giovinazzo, Salesperson, RE/MAX Escarpment Realty Inc.. ITSO
 - C$899,9004 bd4 ba1.7k sqft3 Hitching Post Rdg, Hamilton, ON L0R 1C0For Sale
 MLS ID #40850349, Paul Joseph Megna, Broker, RE/MAX Escarpment Realty Inc.. ITSO
 - C$899,9004 bd3 ba2.1k sqft18 Pavarotti Ct, Hamilton, ON L8G 4P8New ConstructionMLS ID #40786365, Raymond Loya, Salesperson, RE/MAX Escarpment Realty Inc.. ITSO
- C$759,9004 bd3 ba2.1k sqft10 Jeanette Ave, Grimsby, ON L3M 5B4For SaleMLS ID #40850313, Jeremy Vandermarel, Broker, M. Marel Real Estate Inc.. ITSO
- C$849,9003 bd3 ba1.7k sqft32 Hedges Cres, Hamilton, ON L8J 0K8For SaleMLS ID #40843142, Mary Hamilton, Salesperson, RE/MAX Escarpment Realty Inc.. ITSO
- C$879,9005 bd2 ba1.6k sqft168 Garside Ave N, Hamilton, ON L8H 4W6For SaleMLS ID #40825034, Daniel Hale, Salesperson, eXp Realty. ITSO
- C$969,9994 bd4 ba2.2k sqft20 Hidden Ridge Cres, Hamilton, ON L0R 1P0For SaleMLS ID #40841309, Ashor Barkho, Salesperson, Realty Network. ITSO
- C$899,8883 bd3 ba2.2k sqft20 Degrow Cres, Hamilton, ON L0R 1C0For SaleMLS ID #40842241, Stacey Adamson, Broker, Royal LePage Macro Realty. ITSO
- C$1,049,9004 bd3 ba2.1k sqft17 Narbonne Cres, Hamilton, ON L8J 0J7For SaleMLS ID #40839409, Chris Knighton, Salesperson, eXp Realty. ITSO
- C$849,9003 bd2 ba1.8k sqft996 Beach Blvd, Hamilton, ON L8H 6Z4For SaleMLS ID #40845686, Mike Desormeaux, Salesperson, Rock Star Real Estate Inc.. ITSO
- C$874,9003 bd3 ba1.6k sqft8 Dalton Gate, Hamilton, ON L8J 1Z4For SaleMLS ID #40839006, Adrian Di Pietro, Salesperson, New Era Real Estate. ITSO
- C$849,9003 bd3 ba1.7k sqft22A Alpine Ave, Hamilton, ON L9A 1A4For SaleMLS ID #40843079, Tina Girard, Salesperson, Royal LePage State Realty Inc.. ITSO
- C$879,0003 bd4 ba2k sqft51 Sirente Dr, Hamilton, ON L9A 0B3For SaleMLS ID #40839062, Gino R. Montani, Salesperson, Royal LePage State Realty Inc.. ITSO
- C$599,8503 bd3 ba1.4k sqft34 Dynasty Ave #13, Hamilton, ON L8G 5C8For SaleMLS ID #40828787, Vahel Mzouri, Salesperson, Royal LePage State Realty Inc.. ITSO
- C$874,9003 bd3 ba1.4k sqft240 Emick Dr, Hamilton, ON L9K 0E1For SaleMLS ID #40842761, Rob Golfi, Salesperson, RE/MAX Escarpment Golfi Realty Inc.. ITSO
- C$999,9004 bd3 ba2.3k sqft92 Bethune Ave, Hamilton, ON L0R 1P0For SaleMLS ID #40785933, Pushpinderjit Singh Gill, Broker of Record, Royal Canadian Realty. ITSO
- C$1,149,0004 bd4 ba2.8k sqft59 July Ave, Hamilton, ON L8J 0M4For SaleMLS ID #40825958, Bryan Jaskolka, Salesperson, CMI REAL ESTATE INC. ITSO
- C$869,9003 bd3 ba1.8k sqft44 Matteo Trl, Hamilton, ON L9B 0E6For SaleMLS ID #40840831, Bojan Katanic, Broker, RE/MAX Escarpment Realty Inc.. ITSO
