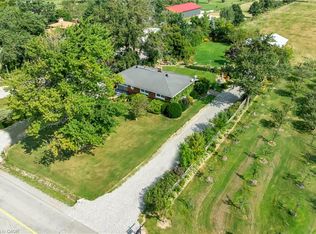
Welcome to your own private oasis! This beautifully maintained and exceptionally bright detached bungalow offers the perfect blend of comfort, style, and resort-inspired living. Featuring 2+1 bedrooms and a separate entrance to the beautifully finished basement, this home offers exceptional flexibility for families, guests, or additional living space. The house showcases renovated flooring and beautifully renovated bathrooms, adding a fresh and modern touch throughout. The kitchen seamlessly combines with the breakfast area, creating a bright and functional space perfect for everyday living and entertaining, complete with stainless-steel appliances. Step outside and discover what truly sets this property apart. A spectacular, oversized deck provides the ultimate outdoor retreat, featuring a covered area with a jacuzzi and fireplace-perfect for relaxing or entertaining in every season. The expansive lot offers plenty of privacy and endless possibilities. Enjoy summer days in your above-ground sea-salt heated pool, complete with its own surrounding deck. When evening arrives, gather around the bonfire and enjoy the peaceful, private setting of your own backyard sanctuary. Additional highlights include a heated garage and a beautifully finished basement, providing valuable extra space and versatility. Every corner of this property has been thoughtfully designed to create a home that feels both comfortable and special. A rare opportunity to enjoy the privacy of a detached bungalow while having your very own backyard resort-complete with a heated pool, jacuzzi, fireplace, spacious decks, renovated bathrooms, heated garage, and bonfire area. This is more than a home; it's a lifestyle!
For sale
C$849,000
252 Mud St E, Hamilton, ON L8J 3C5
3beds
2baths
Single Family Residence
Built in ----
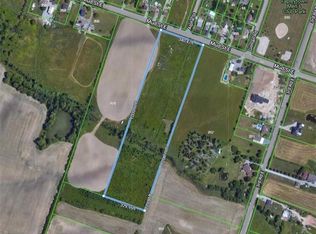
0.46 Acres Lot
$-- Zestimate®
C$--/sqft
C$-- HOA
What's special
Renovated flooringBeautifully renovated bathroomsStainless-steel appliancesSpectacular oversized deckAbove-ground sea-salt heated poolBonfire areaBeautifully finished basement
- 3 days
- 12
- 2
Zillow last checked:
Listing updated:
Listed by:
SUTTON GROUP - SUMMIT REALTY INC.
Source: TRREB,MLS®#: X13784376 Originating MLS®#: Toronto Regional Real Estate Board
Originating MLS®#: Toronto Regional Real Estate BoardFacts & features
Interior
Bedrooms & bathrooms
- Bedrooms: 3
- Bathrooms: 2
Primary bedroom
- Level: Main
- Dimensions: 3.87 x 2.77
Bedroom 2
- Level: Main
- Dimensions: 4.05 x 2.74
Bedroom 3
- Level: Basement
- Dimensions: 3.65 x 2.7
Breakfast
- Level: Main
- Dimensions: 6.46 x 4.02
Kitchen
- Level: Main
- Dimensions: 6.46 x 4.02
Living room
- Level: Main
- Dimensions: 5.91 x 4.32
Recreation
- Level: Basement
- Dimensions: 7.46 x 5
Heating
- Forced Air, Gas
Cooling
- Central Air
Features
- Flooring: Carpet Free
- Basement: Separate Entrance,Finished
- Has fireplace: Yes
- Fireplace features: Living Room
Interior area
- Living area range: 700-1100 null
Video & virtual tour
Property
Parking
- Total spaces: 9
- Parking features: Private Double
- Has garage: Yes
Features
- Has private pool: Yes
- Pool features: Above Ground
Lot
- Size: 0.46 Acres
- Features: Greenbelt/Conservation
Details
- Additional structures: Garden Shed, Shed, Storage
- Parcel number: 173770094
Construction
Type & style
- Home type: SingleFamily
- Architectural style: Bungalow
- Property subtype: Single Family Residence
Materials
- Stucco (Plaster)
- Foundation: Unknown
- Roof: Asphalt Shingle
Utilities & green energy
- Sewer: Septic
Community & HOA
Location
- Region: Hamilton
Financial & listing details
- Annual tax amount: C$4,911
- Date on market: 9/15/2026
Price history
Price history is unavailable.
Public tax history
Tax history is unavailable.
Climate risks
Neighborhood: East Mountain
Nearby schools
GreatSchools rating
No schools nearby
We couldn't find any schools near this home.
Similar homes
- C$819,9003 bd1 ba968 sqft29 Leckie Ave, Hamilton, ON L8J 2S7For Sale
 MLS ID #40864013, Massimo Iudica, Salesperson, Royal LePage State Realty Inc.. ITSO
 - C$849,9993 bd3 ba1.8k sqft232 Bedrock Dr S, Hamilton, ON L8J 0M2For Sale
 MLS ID #40863384, Narender Sehgal, Broker of Record, HOMELIFE MAPLE LEAF REALTY LTD. ITSO
 - C$849,9506 bd2 ba1.1k sqft7 Glen Allen Dr, Hamilton, ON L8G 3A3For Sale
 MLS ID #40862079, Angelo Fazzari, Salesperson, RE/MAX Real Estate Centre Inc.. ITSO
 - C$849,9003 bd1 ba1k sqft609 Green Mountain Rd E, Hamilton, ON L8J 2Z7For Sale
 MLS ID #40861011, Mark Garrett, Salesperson, RE/MAX Escarpment Realty Inc.. ITSO
