The Best of Both Worlds - Modern Cottage Charm Meets Everyday Convenience! Enjoy the peaceful charm of country living without giving up the convenience of city life! Nestled on a beautifully manicured half-acre lot surrounded by picturesque farmers' fields, this inviting property offers a rare blend of rural tranquility and urban accessibility. Just 5 minutes from Fortinos and nearby shopping plazas, and only minutes from Hamilton's everyday amenities, shopping, dining, and schools, this is country living at its most convenient. Offering approximately 2,300 sq. ft. of living space, this home features 4+ bedrooms, 4 bathrooms, and a warm Modern Cottage-inspired interior that creates a relaxing retreat from the demands of everyday life. The spacious kitchen opens to an 18' x 20' deck and expansive concrete patio 20'*30', perfect for outdoor entertaining. A cozy family room with soaring cathedral ceilings and a wood-burning fireplace adds warmth and charm. A fully finished in-law suite with a separate entrance offers flexibility for extended family, while parking for 12+ vehicles adds even more convenience. Enjoy the space, serenity, and comfort of country living - with everything you need just minutes away! Also, a lot of upgrade ( see list)
For sale
C$1,550,000
2111 Golf Club Rd, Hamilton, ON L0R 1P0
6beds
4baths
Single Family Residence
Built in ----
0.51 Acres Lot
$-- Zestimate®
C$--/sqft
C$-- HOA
What's special
Beautifully manicured half-acre lotWarm modern cottage-inspired interiorSpacious kitchenCozy family roomSoaring cathedral ceilingsWood-burning fireplace
- 4 hours
- 0
- 0
Zillow last checked:
Listing updated:
Listed by:
RIGHT AT HOME REALTY INC.
Source: TRREB,MLS®#: X14146302 Originating MLS®#: Toronto Regional Real Estate Board
Facts & features
Interior
Bedrooms & bathrooms
- Bedrooms: 6
- Bathrooms: 4
Primary bedroom
- Level: Second
- Dimensions: 3.96 x 3.66
Bedroom
- Level: Basement
- Dimensions: 3.51 x 2.74
Bedroom 2
- Level: Second
- Dimensions: 3.66 x 3.05
Bedroom 3
- Level: Second
- Dimensions: 3.05 x 3.05
Bedroom 4
- Level: Second
- Dimensions: 3.96 x 3.35
Bedroom 5
- Level: Basement
- Dimensions: 5.18 x 3.35
Bathroom
- Level: Basement
- Dimensions: 2.74 x 1.52
Bathroom
- Level: Second
- Dimensions: 3.05 x 1.52
Bathroom
- Level: Second
- Dimensions: 3.81 x 2.29
Dining room
- Level: Ground
- Dimensions: 5.18 x 4.11
Family room
- Level: Basement
- Dimensions: 6.1 x 3.96
Family room
- Level: Ground
- Dimensions: 6.4 x 3.96
Kitchen
- Level: Ground
- Dimensions: 9.14 x 3.35
Kitchen
- Level: Basement
- Dimensions: 7.16 x 3
Laundry
- Level: Ground
- Dimensions: 3.66 x 2.13
Heating
- Forced Air, Wood
Cooling
- Central Air
Features
- Flooring: Carpet Free
- Basement: Separate Entrance,Full,Finished,Walk-Up Access
- Has fireplace: Yes
Interior area
- Living area range: 2000-2500 null
Property
Parking
- Total spaces: 12
- Parking features: Garage
- Has garage: Yes
Features
- Stories: 2
- Patio & porch: Patio, Deck
- Exterior features: Privacy
- Pool features: None
Lot
- Size: 0.51 Acres
Details
- Parcel number: 173850227
Construction
Type & style
- Home type: SingleFamily
- Property subtype: Single Family Residence
Materials
- Metal/Steel Siding
- Foundation: Concrete
- Roof: Asphalt Shingle
Utilities & green energy
- Sewer: Septic
- Water: Cistern
Community & HOA
Location
- Region: Hamilton
Financial & listing details
- Annual tax amount: C$6,709
- Date on market: 11/4/2026
Price history
Price history is unavailable.
Public tax history
Tax history is unavailable.
Climate risks
Neighborhood: L0R
Nearby schools
GreatSchools rating
No schools nearby
We couldn't find any schools near this home.
Similar homes
- C$1,399,0005 bd3 ba3.6k sqft425 Golf Club Rd, Hamilton, ON L0R 1P0For Sale
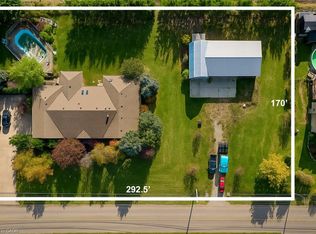 MLS ID #40875887, Adrian Kiani Khalkhal, Salesperson, Right at Home Realty. ITSO
- C$1,629,9006 bd4 ba3.8k sqft283 2nd Rd E, Hamilton, ON L8J 3J1For Sale
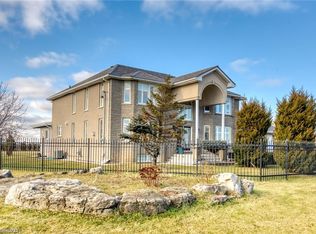 MLS ID #40869999, Barwinder Singh, Salesperson, Bridgecan Realty Corp.. ITSO
- C$1,379,9004 bd5 ba2.6k sqft3263 Guyatt Rd, Hamilton, ON L0R 1P0For Sale
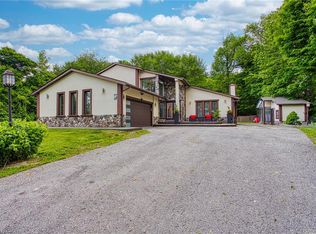 MLS ID #40824060, Chris Knighton, Salesperson, eXp Realty. ITSO
- C$1,199,9997 bd4 ba3.1k sqft2288 Binbrook Rd, Hamilton, ON L0R 1C0For Sale
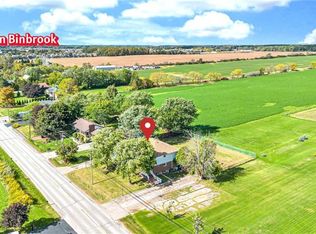 MLS ID #40873243, Omar Al-Shareeda, Salesperson, Right At Home Realty. ITSO
