Welcome to Glenvic Mews, a rarely offered end-unit condo-townhome in South East Burlington’s coveted Pinedale neighbourhood. This home offers a unique semi-detached feel, situated as an end unit bordered by common element green space to your right for added privacy. Extensively & beautifully updated in 2019, this carpet-free residence features modern laminate flooring throughout & pot lighting. The main level is designed for both style & function, highlighted by a stunning 2019 kitchen remodel including a gas stove, stainless steel fridge, built-in microwave, dishwasher, mirrored backsplash, & convenient seating around the gorgeous island. A standout feature of this unit is the dual entry, offering access through the privately fenced patio or via the internal door leading directly to the condo’s common element hallway. Follow the staircase adorned with subtle undermount lighting, to the upper level where you will find 2 generous bedrooms. The primary retreat includes a walk-in closet & ceiling fan, while the bright 4-piece bathroom provides a light-filled sanctuary. The fully finished lower level offers exceptional versatility & functionality featuring a laundry room, ample storage under the stairs, & a second full 3-piece bathroom. This bright space includes a generous room that can easily serve as an additional bedroom with its closet space and built-in shelving, or function as a secondary family room & home office combo. With your dedicated parking space located directly in front of the home & ample visitor parking nearby, convenience is unmatched. This property is a commuter’s dream with close proximity to the Appleby GO station and major highways, while being just steps from the incredible Robert Bateman Community Centre & surrounded by excellent shopping, grocery stores, restaurants, schools & parks. This move-in-ready, value-packed end unit represents an incredible opportunity to live in one of Burlington’s most established and desirable communities.
Sold for $585,000
C$585,000
489 Timber Ln, Burlington, ON L7L 4B1
3beds
1,097sqft
Row/Townhouse, Residential, Condominium
Built in 1969
-- sqft lot
$-- Zestimate®
C$533/sqft
C$3,217 Estimated rent
Home value
Not available
Estimated sales range
Not available
Not available
Owner options
List your home for rent
C$3,217/mo
Rent Zestimate®
Find your next renter with Zillow Rental Manager. Plus, with online applications, you can quickly screen prospective tenants – for free.
C$3,217/mo
Rent Zestimate®
Refinance and save
C$3,141/mo
Est. payment
Refinancing to a lower rate could help reduce your monthly payments and save thousands over the life of the loan.
C$3,141/mo
Est. payment
Explore your selling options
Work with a Zillow partner agent
Leverage their expertise and Zillow's premium Showcase listings to get your home seen by more buyers.
Get startedList with your own agent
Get your home in front of millions of buyers by listing it on Zillow.
Learn how to do itSell it yourself
Take full control of how buyers see your home on Zillow by listing For Sale by Owner (FSBO).
List your homeWhat's special
Carpet-free residenceModern laminate flooring throughoutPot lightingGas stoveStainless steel fridgeBuilt-in microwaveMirrored backsplash
Zillow last checked:
Listing updated:
Listed by:
Sarah Benton, Salesperson,
Royal LePage Real Estate Associates
Source: ITSO,MLS®#: 40802766Originating MLS®#: Cornerstone Association of REALTORS®
Facts & features
Interior
Bedrooms & bathrooms
- Bedrooms: 3
- Bathrooms: 2
- Full bathrooms: 2
Other
- Level: Second
- Area: 110.66
- Dimensions: 11ft. 0in. x 10ft. 6in.
Bedroom
- Level: Second
Bedroom
- Level: Basement
Bathroom
- Features: 4-Piece
- Level: Second
- Area: 210
- Dimensions: 21ft. 0in. x 10ft. 0in.
Bathroom
- Features: 3-Piece
- Level: Basement
Foyer
- Level: Main
- Area: 232.26
- Dimensions: 21ft. 0in. x 11ft. 6in.
Kitchen
- Level: Main
- Area: 166.56
- Dimensions: 15ft. 6in. x 11ft. 6in.
Laundry
- Level: Basement
Other
- Level: Main
- Area: 121.66
- Dimensions: 11ft. 6in. x 11ft. 0in.
Heating
- Forced Air, Natural Gas
Cooling
- Central Air
Appliances
- Included: Water Heater Owned, Dryer, Washer
- Laundry: In Basement, Laundry Room, Sink
Features
- High Speed Internet, Built-In Appliances, Ceiling Fan(s)
- Windows: Window Coverings
- Basement: Full,Finished
- Has fireplace: No
Interior area
- Total structure area: 1,476
- Total interior livable area: 1,097 sqft
- Finished area above ground: 1,097
- Finished area below ground: 379
Property
Parking
- Total spaces: 1
- Parking features: Asphalt, Exclusive, Private Drive Single Wide
- Uncovered spaces: 1
Features
- Patio & porch: Terrace, Patio
- Fencing: Full
- Frontage type: East
Lot
- Features: Urban, Rectangular, Hospital, Library, Park, Place of Worship, Public Transit, Quiet Area, Ravine, Rec./Community Centre, School Bus Route, Schools
- Topography: Level
Details
- Parcel number: 079020066
- Zoning: RM2
Construction
Type & style
- Home type: Townhouse
- Architectural style: Two Story
- Property subtype: Row/Townhouse, Residential, Condominium
- Attached to another structure: Yes
Materials
- Brick
- Foundation: Poured Concrete
- Roof: Asphalt Shing, Flat
Condition
- 51-99 Years
- New construction: No
- Year built: 1969
Utilities & green energy
- Sewer: Sewer (Municipal)
- Water: Municipal
- Utilities for property: Electricity Connected, Natural Gas Connected, Street Lights, Phone Connected
Community & HOA
Community
- Security: Smoke Detector(s)
HOA
- Has HOA: Yes
- Amenities included: BBQs Permitted, Parking
- Services included: Insurance, Cable TV, Common Elements, Internet, Parking, Water
- HOA fee: C$668 monthly
Location
- Region: Burlington
Financial & listing details
- Price per square foot: C$533/sqft
- Annual tax amount: C$2,584
- Date on market: 2/19/2026
- Inclusions: Dryer, Washer, Window Coverings, Counter Depth French Door Refrigerator – Internal Water, Built In Dishwasher – Fingerprint Resistant, Convection 30" Gas Range, Built In Microwave Hood Combination W/Auto Adapt Fan, Bathroom Mirrors, Laundry Room Shelve
- Exclusions: Television And Bracket, Decorative Mirrors, Bbq
- Electric utility on property: Yes
Price history
| Date | Event | Price |
|---|---|---|
| 3/23/2026 | Sold | C$585,000C$533/sqft |
Source: ITSO #40802766 Report a problem | ||
Public tax history
Tax history is unavailable.
Neighborhood: Pinedale Sheldon Creek
Nearby homes
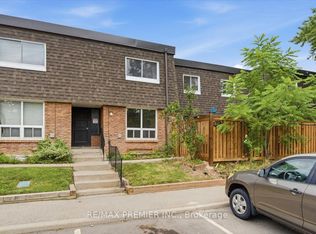
- C$539,0003 bd2 ba-- sqft485 Timber Ln, Burlington, ON L7L4B1For Sale
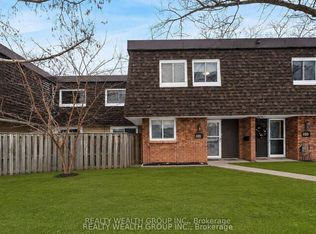
- C$499,0003 bd2 ba-- sqft521 Timber Ln #39, Burlington, ON L7L4B1For Sale
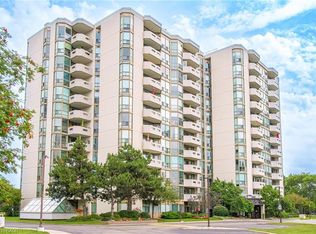
- C$658,8882 bd2 ba1.2k sqft5080 Pinedale Ave #1002, Burlington, ON L7L5V7For Sale
- C$---- bd-- ba-- sqft5070 Pinedale Ave #502, Burlington, ON L7L5V6Off Market
- C$---- bd-- ba-- sqft587 Timber Ln, Burlington, ON L7L4B1Off Market
- C$---- bd-- ba-- sqft5090 Pinedale Ave #909, Burlington, ON L7L5V8Off Market
- C$679,0002 bd2 ba1.2k sqft5070 Pinedale Ave #808, Burlington, ON L7L5V6For Sale
- C$599,0002 bd2 ba1.2k sqft5070 Pinedale Ave #302, Burlington, ON L7L5V6For Sale
Nearby schools
GreatSchools rating
No schools nearby
We couldn't find any schools near this home.
Schools provided by the listing agent
- Elementary: Frontenac, Pineland; Ascension Ces; Sacred Heart Of Jesus Ces
- High: Nelson, Assumption Css; Notre Dame Css
Source: ITSO. This data may not be complete. We recommend contacting the local school district to confirm school assignments for this home.
