Skip main navigation
Pending
  • C$459,900

    4449 Milburough Line #2, Burlington, ON L7P 0C5

    2beds
    1,080sqft
    Modular Home, Residential
    Built in 2019
    -- sqft lot
    $-- Zestimate®
    C$426/sqft
    C$-- HOA

    What's special


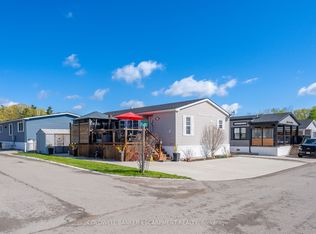
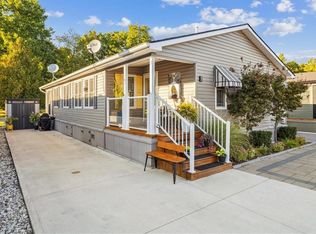
    Not ready for apartment style living? Still want some gardens to tend? Then maybe you’re ready for the Low Maintenance, Low Cost/High Value, Golf Cart Driving, Active Yet Easy Going Lifestyle of Modular Home Living in a secluded nature lovers location that’s still close to all amenities and offers great in-park amenities including inground pool, club house. This modern 2 BR, 2 bath, one floor open concept plan with large eat in kitchen featuring an island with breakfast bar, under cabinet lighting, pantry cupboards, pots & pans drawers, beautiful living room with peaceful views of the woods and featuring a built in entertainment centre featuring electric fireplace, separate walk in pantry, laundry room with storage, oversized walk in closet in primary bedroom with ensuite, pot lights, vaulted ceilings to 9’ from front to back. Outdoor features include a wraparound deck including a screened in portion for those beautiful summer nights, tons of outdoor storage under the decks for all of your gardening tools to tend the beautiful existing gardens. Are you ready for this lifestyle option?
    76 days
    |
    27
    |
    0
    |

    Zillow last checked:

    Listing updated:

    Listed by:

    E. Martin Mazza, Salesperson,

    Royal LePage State Realty Inc.,

    Cyndi Love, Broker,

    Royal LePage State Realty Inc.

    Source: ITSO,MLS®#: 40826109Originating MLS®#: Cornerstone Association of REALTORS®

      Facts & features

      Interior

      Bedrooms & bathrooms
      • Bedrooms: 2
      • Bathrooms: 2
      • Full bathrooms: 2
      • Main level bathrooms: 2
      • Main level bedrooms: 2
      Other
      • Level: Main
      Bedroom
      • Level: Main
      Bathroom
      • Features: 3-Piece
      • Level: Main
      Other
      • Features: 3-Piece
      • Level: Main
      Eat in kitchen
      • Level: Main
      Laundry
      • Level: Main
      Living room
      • Level: Main
      Pantry
      • Level: Main
      Heating
      • Forced Air-Propane, Propane
      Cooling
      • Central Air
      Appliances
      • Included: Water Heater Owned, Water Softener, Built-in Microwave, Dishwasher, Dryer, Gas Stove, Hot Water Tank Owned, Refrigerator, Washer
      • Laundry: Main Level
      Features
      • Windows: Window Coverings
      • Basement: None
      • Number of fireplaces: 1
      • Fireplace features: Electric, Living Room
      Interior area
      • Total structure area: 1,080
      • Total interior livable area: 1,080 sqft
      • Finished area above ground: 1,080
      Video & virtual tour

      Property

      Parking
      • Total spaces: 2
      • Parking features: Concrete, Private Drive Double Wide
      • Uncovered spaces: 2
      Features
      • Stories: 1
      • Patio & porch: Deck, Enclosed
      • Exterior features: Controlled Entry, Landscaped, Year Round Living
      • Has view: Yes
      • View description: Trees/Woods
      • Frontage type: North
      • Frontage length: 0.00
      Lot
      • Features: Rural, Park, Quiet Area, Rec./Community Centre
      • Topography: Flat
      Details
      • Additional structures: Shed(s)
      • On leased land: Yes
      • Lease amount: $796
      • Zoning: nec dev control area

      Construction

      Type & style
      • Home type: SingleFamily
      • Architectural style: Bungalow
      • Property subtype: Modular Home, Residential
      Materials
      • Vinyl Siding
      • Foundation: Pillar/Post/Pier, Pre-fabricated, Slab
      • Roof: Asphalt Shing
      Condition
      • 6-15 Years
      • New construction: No
      • Year built: 2019

      Utilities & green energy

      • Sewer: Septic Tank
      • Water: Community Well

      Community & HOA

      Community
      • Senior community: Yes
      HOA
      • Has HOA: Yes
      • Amenities included: BBQs Permitted, Clubhouse, Barbecue, Party Room, Playground, Pool
      Location
      • Region: Burlington

      Financial & listing details

      • Price per square foot: C$426/sqft
      • Annual tax amount: C$780
      • Date on market: 5/1/2026
      • Inclusions: Built-in Microwave, Dishwasher, Dryer, Gas Stove, Hot Water Tank Owned, Refrigerator, Washer, Window Coverings, All Elf, Shed, Hot Water Tank, Water Softener
      • Road surface type: Paved
      E. Martin Mazza, Salesperson

      E. Martin Mazza, Salesperson

      (905) 662-1407

      By pressing Contact Agent, you agree that the real estate professional identified above may call/text you about your search, which may involve use of automated means and pre-recorded/artificial voices. You don't need to consent as a condition of buying any property, goods, or services. Message/data rates may apply. You also agree to our Terms of Use. Zillow does not endorse any real estate professionals. We may share information about your recent and future site activity with your agent to help them understand what you're looking for in a home.

        Price history

        DateEventPrice
        6/16/2026Pending saleC$459,900C$426/sqft
        Source: ITSO #40826109 Report a problem
        5/19/2026ContingentC$459,900C$426/sqft
        Source: ITSO #40826109 Report a problem
        5/1/2026Listed for saleC$459,900-14.7%C$426/sqft
        Source: ITSO #40826109 Report a problem
        11/20/2022Listing removed--
        Source: Cornerstone Association of REALTORS® - Hamilton-Burlington #H4147758 Report a problem
        10/3/2022Price changeC$539,000+82.1%C$499/sqft
        Source: Cornerstone Association of REALTORS® - Hamilton-Burlington #H4147758 Report a problem
        9/21/2022Price changeC$296,000-6.3%C$274/sqft
        Source: Cornerstone Association of REALTORS® - Hamilton-Burlington #H4144766 Report a problem
        8/26/2022Listed for saleC$316,000C$293/sqft
        Source: Cornerstone Association of REALTORS® - Hamilton-Burlington #H4144766 Report a problem

        Public tax history

        Tax history is unavailable.

        Climate risks

        Neighborhood: Rural Burlington

        Getting around

        4 / 100
        Car-Dependent
        26 / 100
        Somewhat Bikeable

        Nearby schools

        GreatSchools rating

        No schools nearby

        We couldn't find any schools near this home.

        Similar homes