Nestled on a treed lot in the all ages, gated entry LOST FOREST PARK in North rural Burlington. Great countyside enjoyment yet so close to all the shops of Waterdown and Burlington.
Sold for $271,000
C$271,000
4449 Milburough Line, Burlington, ON L7P 0C5
2beds
620sqft
Modular Home, Residential
Built in 2002
4,690 Square Feet Lot
$-- Zestimate®
C$437/sqft
C$2,048 Estimated rent
Home value
Not available
Estimated sales range
Not available
Not available
Owner options
List your home for rent
C$2,048/mo
Rent Zestimate®
Find your next renter with Zillow Rental Manager. Plus, with online applications, you can quickly screen prospective tenants – for free.
C$2,048/mo
Rent Zestimate®
Refinance and save
C$1,146/mo
Est. payment
Refinancing to a lower rate could help reduce your monthly payments and save thousands over the life of the loan.
C$1,146/mo
Est. payment
Explore your selling options
Work with a Zillow partner agent
Leverage their expertise and Zillow's premium Showcase listings to get your home seen by more buyers.
Get startedList with your own agent
Get your home in front of millions of buyers by listing it on Zillow.
Learn how to do itSell it yourself
Take full control of how buyers see your home on Zillow by listing For Sale by Owner (FSBO).
List your homeWhat's special
Zillow last checked:
Listing updated:
Listed by:
Mary Winter, Broker,
RE/MAX Real Estate Centre Inc.
Source: ITSO,MLS®#: 40750744Originating MLS®#: Cornerstone Association of REALTORS®
Facts & features
Interior
Bedrooms & bathrooms
- Bedrooms: 2
- Bathrooms: 1
- Full bathrooms: 1
- Main level bathrooms: 1
- Main level bedrooms: 2
Bedroom
- Features: Wall-to-Wall Closet
- Level: Main
Bedroom
- Level: Main
Bathroom
- Features: 4-Piece
- Level: Main
Eat in kitchen
- Features: Pantry
- Level: Main
Laundry
- Description: open to Hallway
- Level: Main
Living room
- Features: Balcony/Deck, Bay Window, Carpet Free, Inside Entry
- Level: Main
Heating
- Forced Air-Propane
Cooling
- Window Unit(s)
Appliances
- Included: Water Heater Owned, Built-in Microwave, Dryer, Gas Stove, Refrigerator, Washer
- Laundry: Laundry Closet
Features
- High Speed Internet, Ceiling Fan(s), Separate Hydro Meters
- Windows: Window Coverings
- Basement: None
- Has fireplace: No
Interior area
- Total structure area: 620
- Total interior livable area: 620 sqft
- Finished area above ground: 620
Property
Parking
- Total spaces: 2
- Parking features: Right-of-Way, Private Drive Double Wide
- Uncovered spaces: 2
Features
- Stories: 1
- Frontage type: East
- Frontage length: 70.00
Lot
- Size: 4,690 Square Feet
- Dimensions: 70 x 67
- Features: Rural, Rec./Community Centre
Details
- Parcel number: 072000099
- On leased land: Yes
- Lease amount: $778
- Zoning: RMH
Construction
Type & style
- Home type: SingleFamily
- Architectural style: Bungalow
- Property subtype: Modular Home, Residential
Materials
- Vinyl Siding
- Foundation: Unknown
- Roof: Asphalt Shing
Condition
- 16-30 Years
- New construction: No
- Year built: 2002
Utilities & green energy
- Sewer: Septic Tank
- Water: Community Well
Community & HOA
Location
- Region: Burlington
Financial & listing details
- Price per square foot: C$437/sqft
- Date on market: 7/12/2025
- Inclusions: Built-in Microwave, Dryer, Furniture, Gas Stove, Refrigerator, Washer, Window Coverings
Price history
| Date | Event | Price |
|---|---|---|
| 10/31/2025 | Sold | C$271,000-47.4%C$437/sqft |
Source: ITSO #40750744 Report a problem | ||
| 4/15/2025 | Sold | C$515,000C$831/sqft |
Source: ITSO #40699155 Report a problem | ||
Public tax history
Tax history is unavailable.
Neighborhood: Rural Burlington
Nearby homes
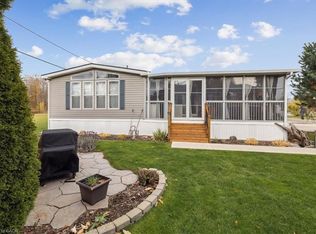
- C$327,5002 bd1 ba840 sqft4449 Milburough Line #13, Burlington, ON L7P0C5For Sale
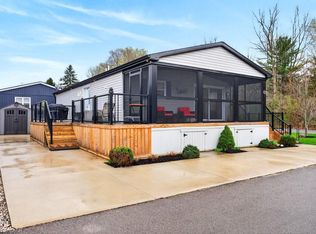
- C$460,0002 bd2 ba1k sqft4449 Milburough Line #2, Burlington, ON L7P0C5Sold
- C$---- bd-- ba-- sqft4449 Milburough Line #10, Burlington, ON L7P0C5Off Market

- C$524,5002 bd2 ba-- sqft4449 Milburough Line #8, Burlington, ON L7P0C5For Sale
- C$529,9002 bd2 ba-- sqft4449 Milburough Line #31ASH, Burlington, ON L7P0C5For Sale
- C$529,0002 bd2 ba-- sqft4449 Milburough Line LOT 7, Burlington, ON L7P0C5For Sale
- C$527,5002 bd2 ba1.2k sqft4449 Milburough Line #5, Burlington, ON L7P0C5For Sale
- C$519,9002 bd2 ba1k sqft4449 Milburough Line #26, Burlington, ON L7P0C5For Sale
Nearby schools
GreatSchools rating
No schools nearby
We couldn't find any schools near this home.
- Ontario
- Halton Regional Municipality
- Burlington
- L7P 0C5
- Rural Burlington
- 4449 Milburough Line
