Welcome to 4449 Milburough Line #13 Spruce in beautiful rural Burlington! This charming and well-maintained 2-bedroom bungalow is located in a quiet, gated, year-round community surrounded by nature. Offering over 800 sq ft of comfortable living space, this modular home features an open-concept kitchen and living area, laminate flooring, and a bright, spacious 3-season sunroom with removable vinyl windows—perfect for relaxing. Recent updates include a newer roof, fresh paint throughout, updated steps, blinds, and a 2-car concrete driveway with walkway. Enjoy the peace and privacy of rural living with access to parks, golf courses, and trails, along with community amenities like an inground pool, recreation centre, and pavilion with organized activities. Ideal for downsizers, first-time buyers, or anyone seeking an affordable home in a serene setting. Land lease includes water, property taxes, and community maintenance. Flexible possession available.
Under contract
C$327,500
4449 Milburough Line #13, Burlington, ON L7P 0C5
2beds
840sqft
Modular Home, Residential
Built in ----
-- sqft lot
$-- Zestimate®
C$390/sqft
C$-- HOA
What's special
Surrounded by natureLaminate flooringNewer roofFresh paint throughoutUpdated steps
- 212 days
- 25
- 1
Likely to sell faster than
Zillow last checked:
Listing updated:
Listed by:
E. Martin Mazza, Salesperson,
Royal LePage State Realty Inc.
Source: ITSO,MLS®#: 40813456Originating MLS®#: Cornerstone Association of REALTORS®
Facts & features
Interior
Bedrooms & bathrooms
- Bedrooms: 2
- Bathrooms: 1
- Full bathrooms: 1
- Main level bathrooms: 1
- Main level bedrooms: 2
Bedroom
- Level: Main
Bedroom
- Level: Main
Bathroom
- Features: 3-Piece
- Level: Main
Kitchen
- Level: Main
Living room
- Level: Main
Sunroom
- Level: Main
Heating
- Forced Air, Propane
Cooling
- Window Unit(s)
Appliances
- Included: Dryer, Refrigerator, Stove, Washer
- Laundry: In-Suite
Features
- None
- Windows: Window Coverings
- Basement: None
- Has fireplace: No
Interior area
- Total structure area: 840
- Total interior livable area: 840 sqft
- Finished area above ground: 840
Video & virtual tour
Property
Parking
- Total spaces: 2
- Parking features: Private Drive Single Wide
- Uncovered spaces: 2
Features
- Stories: 1
- Patio & porch: Deck, Porch
- Exterior features: Year Round Living
- Has private pool: Yes
- Pool features: Community, In Ground
- Has view: Yes
- View description: Forest, Pool, Trees/Woods
- Frontage type: North
- Frontage length: 0.00
Lot
- Features: Rural, Rectangular, Greenbelt, Highway Access, Park, Quiet Area, Rec./Community Centre
Details
- Additional structures: Shed(s)
- On leased land: Yes
- Lease amount: $689
- Zoning: Nec Dev Control Area
Construction
Type & style
- Home type: SingleFamily
- Architectural style: Bungalow
- Property subtype: Modular Home, Residential
Materials
- Vinyl Siding
- Foundation: Poured Concrete
- Roof: Asphalt
Condition
- 6-15 Years
- New construction: No
Utilities & green energy
- Sewer: Septic Tank
- Water: Community Well
Community & HOA
Location
- Region: Burlington
Financial & listing details
- Price per square foot: C$390/sqft
- Date on market: 3/19/2026
- Inclusions: Dryer, Refrigerator, Stove, Washer, Window Coverings, All Elf's, 12 Drawer Bed
Price history
| Date | Event | Price |
|---|---|---|
| 7/6/2026 | Contingent | C$327,500C$390/sqft |
Source: ITSO #40813456 Report a problem | ||
| 6/5/2026 | Price change | C$327,500-2.2%C$390/sqft |
Source: ITSO #40813456 Report a problem | ||
| 5/29/2026 | Listed for sale | C$335,000C$399/sqft |
Source: ITSO #40813456 Report a problem | ||
| 4/27/2026 | Contingent | C$335,000C$399/sqft |
Source:  TRREB #W12900868 Report a problem TRREB #W12900868 Report a problem | ||
| 3/19/2026 | Listed for sale | C$335,000C$399/sqft |
Source: TRREB #W12900868 Report a problem | ||
Public tax history
Tax history is unavailable.
Climate risks
Neighborhood: Rural Burlington
Nearby schools
GreatSchools rating
No schools nearby
We couldn't find any schools near this home.
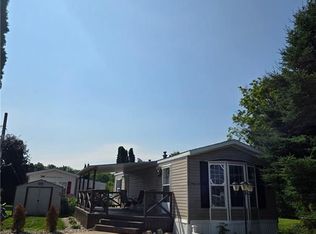
- C$271,0002 bd1 ba620 sqft4449 Milburough Line, Burlington, ON L7P0C5Sold
- C$---- bd-- ba-- sqft4449 Milburough Line #10, Burlington, ON L7P0C5Off Market
- C$460,0002 bd2 ba1k sqft4449 Milburough Line #2, Burlington, ON L7P0C5Sold
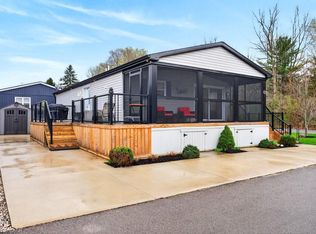
- C$519,9002 bd2 ba1k sqft4449 Milburough Line #26, Burlington, ON L7P0C5For Sale

Similar homes
- C$329,9003 bd1 ba1k sqft120 Maple Cres, Erin, ON N0B 1Z0For Sale
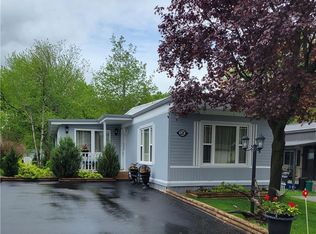 MLS ID #40866696, David Kivell, Broker, Royal Lepage Crown Realty Services. ITSO
 - C$325,0003 bd1 ba1.1k sqft49 Park St, Wellesley, ON N0B 2M0For Sale
 MLS ID #40835360, David Kivell, Broker, Royal Lepage Crown Realty Services. ITSO
 - C$349,9002 bd2 ba1.1k sqft1294 8th Concession Rd #131, Hamilton, ON N0B 2J0For Sale
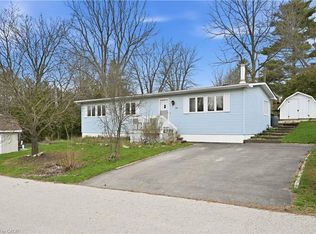 MLS ID #40851557, Jason Leathwood, Salesperson, Right At Home Realty. ITSO
 - C$295,0003 bd1 ba1.1k sqft1294 Concession West 90 #8, Flamborough, ON N0B 2J0For Sale
 MLS ID #40830604, Robyn Veber, Salesperson, RE/MAX TWIN CITY REALTY INC.. ITSO
