Skip main navigation
Off market
  • Price Unknown

    2175 Country Club Dr #9, Burlington, ON L7M 4H9

    3beds
    3,449sqft
    Townhouse
    Built in 1995
    -- sqft lot
    $-- Zestimate®
    C$--/sqft
    C$3,692 Estimated rent

    Home value

    Not available

    Estimated sales range

    Not available

    Not available

    Loading
    Loading...

    Owner options

    List your home for rent

    C$3,692/mo

    Rent Zestimate®

    Find your next renter with Zillow Rental Manager. Plus, with online applications, you can quickly screen prospective tenants – for free.

    Learn more

    C$3,692/mo

    Rent Zestimate®

    Refinance and save

    C$570/mo

    Est. payment

    Refinancing to a lower rate could help reduce your monthly payments and save thousands over the life of the loan.

    See today's rates

    C$570/mo

    Est. payment

    Explore your selling options

    Work with a Zillow partner agent

    Leverage their expertise and Zillow's premium Showcase listings to get your home seen by more buyers.

    Get started

    List with your own agent

    Get your home in front of millions of buyers by listing it on Zillow.

    Learn how to do it

    Sell it yourself

    Take full control of how buyers see your home on Zillow by listing For Sale by Owner (FSBO).

    List your home

    What's special

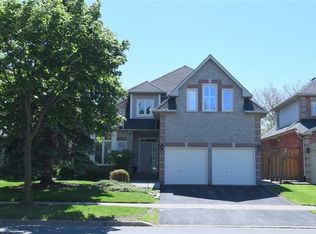
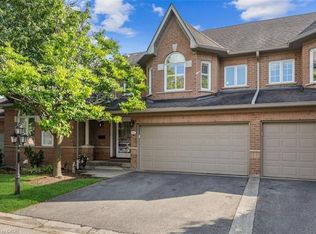
    Fantastic, Beautifully appointed Executive townhome in sought after Millcroft! Steps to Millcroft Golf Course, 3 bed, 4 bath Condo Town w Double Drive & Garage, finished basement backing onto existing Golf Course & western exposure. The fabulous open concept floor plan is perfect for entertaining, hardwood floors, pot-lights, crown moulding, 2 gas fireplaces, White kitchen w large island & breakfast bar, granite counter tops, Stainless Appliances, pot-lights, servry w lite glass display cabinets, den or eating area w vaulted ceiling & direct access to back patio.2nd Lvl has hardwood floors, Large Master bedroom w walk-in closet & 5pc ensuite w double sink, soak tub & sep. shower, 2 other good sized bedrooms & 4 pc. main bath. Home features Hunter Douglas duette blinds, Electric Awning over back patio, Furnace & A/C ('12), Lower lvl w gas F/P, 3 pc bath, laundry rm, & open concept rec. room w space for a home office. These properties are rarely offered, Don't miss your opportunity to live in this desirable neighbourhood. Close to parks, walking trails, major HWY's & amenities.

    This property is not currently displayed as for sale or rent on Zillow. This may be different from what's on other websites or public sources.

    Facts & features

    Interior

    Bedrooms & bathrooms
    • Bedrooms: 3
    • Bathrooms: 4
    • Full bathrooms: 3
    • 1/2 bathrooms: 1
    Appliances
    • Laundry: Lower Level
    Features
    • Central Vacuum, Built-In Appliances, Air Exchanger, Auto Garage Door Remote(s)
    • Fireplace features: Natural Gas
    Interior area
    • Total interior livable area: 3,449 sqft

    Property

    Details
    • Parcel number: 255910009

    Construction

    Type & style
    • Home type: Townhouse
    • Architectural style: 2 Storey
    Condition
    • Year built: 1995

    Utilities & green energy

    • Sewer: Sewer (Municipal)

    Community & HOA

    HOA
    • Has HOA: Yes
    • HOA fee: C$570 monthly
    Location
    • Region: Burlington

    Price history

    DateEventPrice
    6/11/2024Price changeC$1,349,000-7%C$391/sqft
    Source: Cornerstone Association of REALTORS® - Hamilton-Burlington #H4195513 Report a problem
    5/31/2024Price changeC$1,449,900+45%C$420/sqft
    Source: Cornerstone Association of REALTORS® - Hamilton-Burlington #H4195513 Report a problem
    2/18/2021Listed for saleC$999,900C$290/sqft
    Source: Royal LePage Real Estate Services Ltd., Brokerage #40065921 Report a problem

    Public tax history

    Tax history is unavailable.

    Neighborhood: Millcroft

    Nearby schools

    GreatSchools rating

    No schools nearby

    We couldn't find any schools near this home.