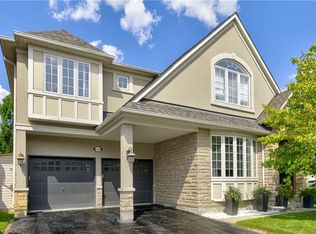
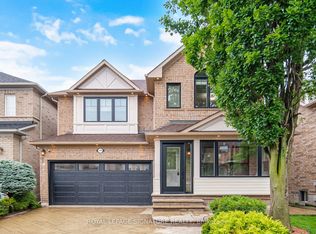
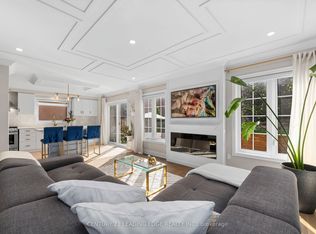
Situated On A Quiet Street In Milton's Beaty Neighbourhood, 987 Stearn Place Is A Tothburg Model Offering 4 Bedrooms, 3 Bathrooms, And 4,881 Sq Ft Of Total Living Space. A Private Driveway And Double-Car Garage Accommodate Parking For Six Vehicles. Parks, Walking Trails, Shopping, Go Transit, And A Range Of Public, Catholic, French Immersion, And Secondary Schools Are All Within Convenient Reach. A Double-Door Entry Opens Into A Two-Storey Foyer With Soaring Ceilings, Tile Flooring, And An Open-To-Above Design. The Main Floor Flows Between Formal And Informal Spaces Anchored Throughout By Rich Hardwood Flooring. The Combined Living And Dining Rooms Are Filled With Natural Light Through A Bay Window And Large Dining Room Window. The Renovated Eat-In Kitchen Features A Centre Island, Abundant Cabinetry, And Direct Walkout Access To The Backyard Deck, Supported By A Butler's Pantry With Additional Cabinetry, Generous Countertop Workspace, And Under-Cabinet Lighting. The Breakfast Area Connects To A Family Room With Gas Fireplace And Hardwood Flooring. Main Floor Laundry And A Powder Room Complete The Level. Upstairs, The Primary Suite Occupies Its Own Wing With Two Walk-In Closets And A 5-Piece Ensuite. Three Additional Bedrooms, One With A Bay Window And Built-In Bookcase, Share A 4-Piece Family Bathroom. An Open-Concept Den Adds Flexibility For A Home Office, Reading Area, Or Recreation Space. The Unfinished Lower Level Offers A Clean Foundation For Future Customization, Suited To A Recreation Room, Home Theatre, Gym, Or Guest Suite. The Fully Fenced Backyard Features A Spacious Deck With Pergola, A Hot Tub, And A Garden Shed, Designed For Both Entertaining And Everyday Use.
For sale
C$1,488,850
987 Stearn Pl, Milton, ON L9T 6N3
4beds
3baths
Single Family Residence
Built in ----
4,518 Square Feet Lot
$-- Zestimate®
C$--/sqft
C$-- HOA
What's special
Private drivewayDouble-car garageParking for six vehiclesDouble-door entryTile flooringOpen-to-above designRich hardwood flooring
- 3 days |
- 11 |
- 0 |
Zillow last checked:
Listing updated:
Listed by:
RE/MAX REALTY ENTERPRISES INC.
Source: TRREB,MLS®#: W13527100 Originating MLS®#: Toronto Regional Real Estate Board
Originating MLS®#: Toronto Regional Real Estate BoardFacts & features
Interior
Bedrooms & bathrooms
- Bedrooms: 4
- Bathrooms: 3
Primary bedroom
- Level: Upper
- Dimensions: 5.16 x 4.59
Bedroom 2
- Level: Upper
- Dimensions: 4.35 x 4.13
Bedroom 3
- Level: Upper
- Dimensions: 4.4 x 3.4
Bedroom 4
- Level: Upper
- Dimensions: 3.69 x 4.43
Other
- Level: Lower
- Dimensions: 7.88 x 4.3
Other
- Level: Lower
- Dimensions: 7.43 x 5.69
Other
- Level: Lower
- Dimensions: 5.68 x 14.5
Breakfast
- Level: Main
- Dimensions: 3.54 x 2.86
Den
- Level: Upper
- Dimensions: 3.36 x 3.33
Dining room
- Level: Main
- Dimensions: 2.99 x 4.28
Family room
- Level: Main
- Dimensions: 5.13 x 4.58
Foyer
- Level: Main
- Dimensions: 4.21 x 3.05
Kitchen
- Level: Main
- Dimensions: 4.16 x 4.85
Laundry
- Level: Main
- Dimensions: 2.37 x 1.89
Living room
- Level: Main
- Dimensions: 4.35 x 4.28
Heating
- Forced Air, Gas
Cooling
- Central Air
Features
- Other
- Basement: Full,Unfinished
- Has fireplace: Yes
- Fireplace features: Natural Gas
Interior area
- Living area range: 3000-3500 null
Video & virtual tour
Property
Parking
- Total spaces: 6
- Parking features: Private Double, Private
- Has garage: Yes
Features
- Stories: 2
- Pool features: None
Lot
- Size: 4,518 Square Feet
- Features: Park, School, Public Transit, Library
Details
- Additional structures: Shed
- Parcel number: 249362847
Construction
Type & style
- Home type: SingleFamily
- Property subtype: Single Family Residence
Materials
- Brick, Stucco (Plaster)
- Foundation: Unknown
- Roof: Asphalt Shingle
Utilities & green energy
- Sewer: Sewer
Community & HOA
Location
- Region: Milton
Financial & listing details
- Annual tax amount: C$6,505
- Date on market: 7/6/2026
RE/MAX REALTY ENTERPRISES INC.
RE/MAX REALTY ENTERPRISES INC.
By pressing Contact Agent, you agree that the real estate professional identified above may call/text you about your search, which may involve use of automated means and pre-recorded/artificial voices. You don't need to consent as a condition of buying any property, goods, or services. Message/data rates may apply. You also agree to our Terms of Use. Zillow does not endorse any real estate professionals. We may share information about your recent and future site activity with your agent to help them understand what you're looking for in a home.
Price history
Price history is unavailable.
Public tax history
Tax history is unavailable.
Climate risks
Neighborhood: Beaty
Nearby schools
GreatSchools rating
No schools nearby
We couldn't find any schools near this home.



Nearby cities
Nearby neighborhoods
Nearby zip codes
Other Milton Topics
